Ann SalyerCox

BEDS4
BATHS4 full
SQUARE FEET3,175
MLS#1235719
STATUSActive
PROPERTY TYPEResidential - Single Family
SCHOOLMoore
Property Description
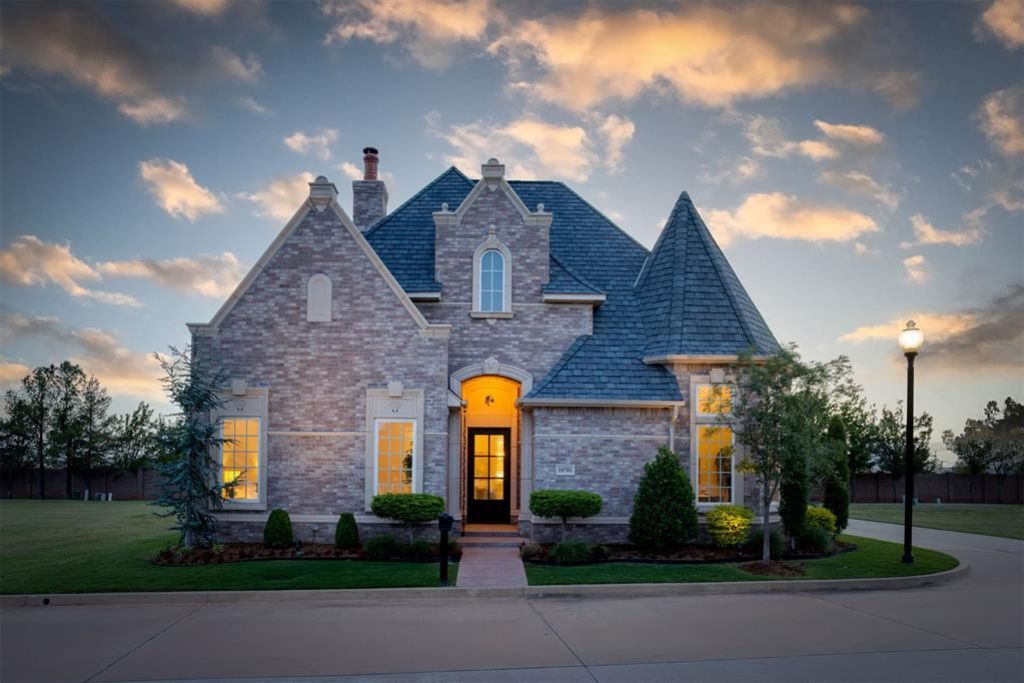
Luxury, accessibility and maintenance-free living come together at 10701 Servon Drive in the gated Chatenay community of South Oklahoma City.This spacious four-bedroom home offers a flexible layout designed for real life. The fourth bedroom may also serve as a private office, study, guest suite or hobby room, giving buyers the freedom to personalize the space around their needs.Thoughtful ADA-accessible features, generous room sizes and an easy-flowing floor plan enhance comfort and everyday functionality. The home's light-filled living spaces, architectural details and connected entertaining areas create an atmosphere that is both elegant and inviting.The primary suite provides a peaceful retreat, while the additional bedrooms offer privacy and versatility for guests, family or multigenerational living.Behind the gates of Chatenay, residents enjoy custom architecture, a beautifully maintained setting and a maintenance-free lifestyle created for those who want more time to travel, relax and enjoy their home. The community offers a private, tucked-away feel with convenient access to South Oklahoma City and Moore shopping, dining, healthcare, highways and Will Rogers World Airport.Whether you are searching for a four-bedroom home, an ADA-accessible residence, a home with a dedicated office or luxury lock-and-leave living in Oklahoma City, 10701 Servon Drive delivers comfort, flexibility and lifestyle in one exceptional address.
Property Features
Property Type: Residential - Single Family
Fireplaces: 1
Garage: 3
Heating: Gas
Home Style: Bungalow, French Provincial
Lot Size: 0.07 Acres
Roof Type: Shingle
Taxes: $3,818
Year Built: 2023
Amenities
Ceiling Fan(s)
Combo Woodwork
Laundry Room
Patio-Covered
Covered Porch
Rain Gutters
Feature Descriptions
Accessibility Features: Accessible Approach with Ramp, Accessible Bedroom, Accessible Central Living Area, Accessible Closets, Accessible Common Area, Accessible Hallway(s), Accessible Kitchen
Appliances: Dishwasher, Disposal, Microwave, Warming Drawer, Water Heater
Association Fee Includes: Gated Entry, Greenbelt, Common Area Maintenance, Recreation Facility
Days on Site: 63
Exterior: Brick, Brick & Frame
Fireplace: Gas Log
HOA Fee: $4050
Home Warrany: 1
Lot: Corner Lot, Interior Lot, Zero Lot Line
Parking: Concrete, Other
Storm Shelter: No
Utilities: High Speed Internet, Public
Local Schools
High School: Westmoore HS
Middle School: Brink JHS
Elementary School: Red Oak ES
School District: Moore
Listed By / Shown By
Listed By
Agency Name: ReMax Lifestyle
Agent Name: Kristina Moosavi
Agency Phone: (405) 322-5629

Shown By
Agent Name: Ann Salyer Cox
Agent Phone: (405) 202-2822
Agency Title: Chinowth & Cohen

Estimate Your Payment
Estimated Payment
$ 2,757.37 per month $2,156.57 Principal & Interest $318.17 Property Tax $282.63 Homeowner's InsuranceChange Payment Information
Listing data compilation and photo(s) © 2026 MLSOK, Inc. We do not attempt to verify the currency, completeness, accuracy, or authenticity of the data contained herein. Information is subject to transcription and transmission errors and is provided “as is”. All information, including but not limited to property square footage and lot size, zoning, and fitness for a particular purpose is subject to inaccuracies and should be independently verified through personal inspection and/or consultation with appropriate professionals. The listing information provided is for consumers’ personal, non-commercial use and may not be used for any purpose other than to identify prospective purchasers. This data is copyrighted and may not be transmitted, retransmitted, copied, framed, repurposed, or altered in any way for any other site, individual and/or purpose without the express written permission of MLSOK, Inc.
Privacy Policy / DMCA Notice / ADA Accessibility


This site is hosted, designed and copyright
© 1994 - 2026 by
Delta Media Group, Inc. -- Patent Pending --
10701 Servon Drive | MLS# 1235719
This single family home located at 10701 Servon Drive, Oklahoma City, OK 73170 is currently listed for sale with an asking price of $969,000. This property was built in 2023 and has 4 bedrooms and 4 full baths with 3175 sq. ft. Servon Drive is located within the Moore school district. Search Oklahoma City real estate on acox.ccoklahoma.com today.