Ann SalyerCox

BEDS4
BATHS3 full 2 partial
SQUARE FEET4,346
MLS#1244223
STATUSActive
PROPERTY TYPEResidential - Single Family
SCHOOLEdmond
Property Description
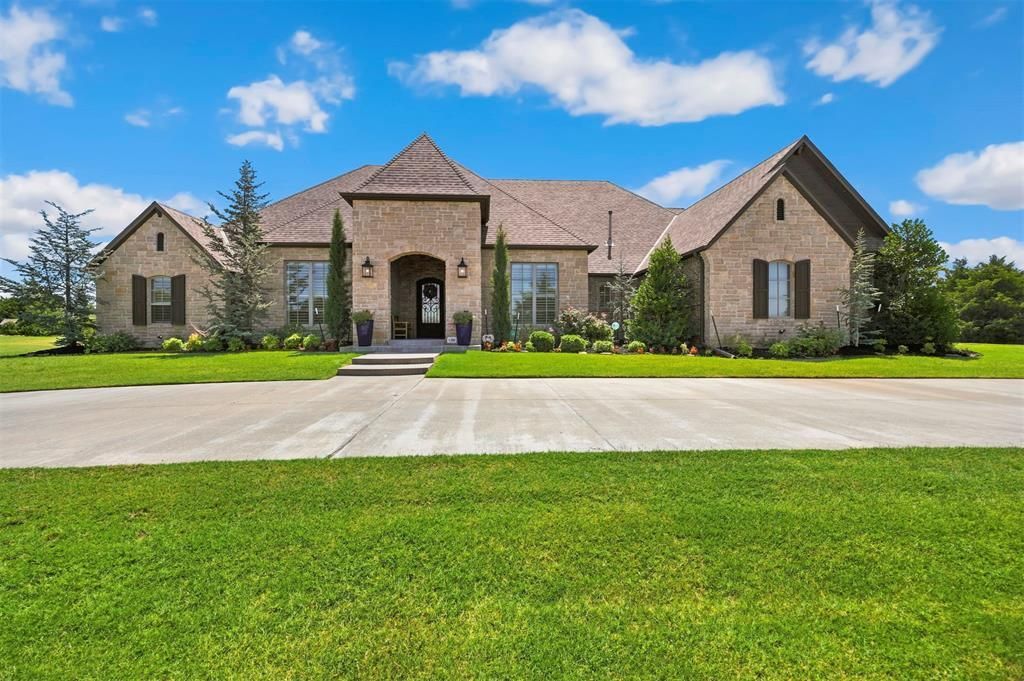
Set on just over two acres, this exceptional French Construction home offers a thoughtfully designed floor plan, impressive indoor-outdoor living, and the space and privacy that are increasingly hard to find. A graceful crescent drive introduces the residence, while the side four-car garage includes an oversized 10-foot door designed to accommodate a boat or RV. Inside, the expansive living room is highlighted by cathedral ceilings and a dramatic sliding glass wall that opens to the covered outdoor living area, creating a seamless connection between the interior and the beautiful acreage beyond. Just off the living room, an oversized private study with built-in bookcases and storage provides a dedicated workspace. The well-appointed culinary kitchen is equipped with a commercial style KitchenAid range, built-in refrigerator and freezer, built-in spice racks, generous cabinetry, walk-in pantry, a grand statement island with storage and an offset breakfast area. The primary suite features a spacious bath with dual vanities, oversized Jacuzzi tub, and walk-in shower. The remarkable primary closet feels more like a private dressing room, with extensive built-in dressers, shelving, and storage, along with direct access to the utility room. On the opposite side of the home, one private bedroom features its own full bath, while two additional bedrooms share a well-appointed bathroom. Upstairs, a spacious game room with a half bath provides another flexible living space. Outdoor living is equally impressive, with a cooking station designed for entertaining and a separate covered sitting area centered around a fireplace. Notable mentions: Edmond schools, RV garage parking, private well, aerobic system, underground sprinkler system, in-ground storm shelter, water softener and gated community. Within minutes of biking trails, hiking, fishing, or boating and easy access to Edmond.
Property Features
Property Type: Residential - Single Family
Fireplaces: 2
Garage: 4
Heating: Gas
Home Style: Contemporary, Traditional
Lot Size: 2.07 Acres
Roof Type: Composition
Taxes: $10,193
Year Built: 2015
Amenities
Ceiling Fan(s)
Laundry Room
Paint Woodwork
Whirlpool
Patio-Covered
Outdoor Grill
Rain Gutters
Feature Descriptions
Appliances: Dishwasher, Disposal, Microwave, Water Heater
Association Fee Includes: Gated Entry
Days on Site: 10
Exterior: Brick & Frame, Stone
Fireplace: Gas Log
HOA Fee: $1100
Lot: Interior Lot
Parking: Circle Drive
Storm Shelter: Garage Floor
Utilities: Electricity Available, Natural Gas Available, Septic Tank, Private Well Available
Local Schools
High School: Memorial HS
Middle School: Cimarron MS
Elementary School: Chisholm ES
School District: Edmond
Listed By / Shown By
Listed By
Agency Name: Stetson Bentley Realty LLC
Agent Name: Sherry Stetson
Agency Phone: (405) 200-0822

Shown By
Agent Name: Ann Salyer Cox
Agent Phone: (405) 202-2822
Agency Title: Chinowth & Cohen

Estimate Your Payment
Estimated Payment
$ 3,933.03 per month $2,726.32 Principal & Interest $849.42 Property Tax $357.29 Homeowner's InsuranceChange Payment Information
Listing data compilation and photo(s) © 2026 MLSOK, Inc. We do not attempt to verify the currency, completeness, accuracy, or authenticity of the data contained herein. Information is subject to transcription and transmission errors and is provided “as is”. All information, including but not limited to property square footage and lot size, zoning, and fitness for a particular purpose is subject to inaccuracies and should be independently verified through personal inspection and/or consultation with appropriate professionals. The listing information provided is for consumers’ personal, non-commercial use and may not be used for any purpose other than to identify prospective purchasers. This data is copyrighted and may not be transmitted, retransmitted, copied, framed, repurposed, or altered in any way for any other site, individual and/or purpose without the express written permission of MLSOK, Inc.
Privacy Policy / DMCA Notice / ADA Accessibility


This site is hosted, designed and copyright
© 1994 - 2026 by
Delta Media Group, Inc. -- Patent Pending --
1116 Abberly Circle | MLS# 1244223
This single family home located at 1116 Abberly Circle, Arcadia, OK 73007 is currently listed for sale with an asking price of $1,225,000. This property was built in 2015 and has 4 bedrooms and 3 full and 2 partial baths with 4346 sq. ft. Abberly Circle is located within the Edmond school district. Search Arcadia real estate on acox.ccoklahoma.com today.