Ann SalyerCox

BEDS6
BATHS3 full 1 partial
SQUARE FEET4,390
MLS#1232210
STATUSActive
PROPERTY TYPEResidential - Single Family
SCHOOLVarnum
Property Description
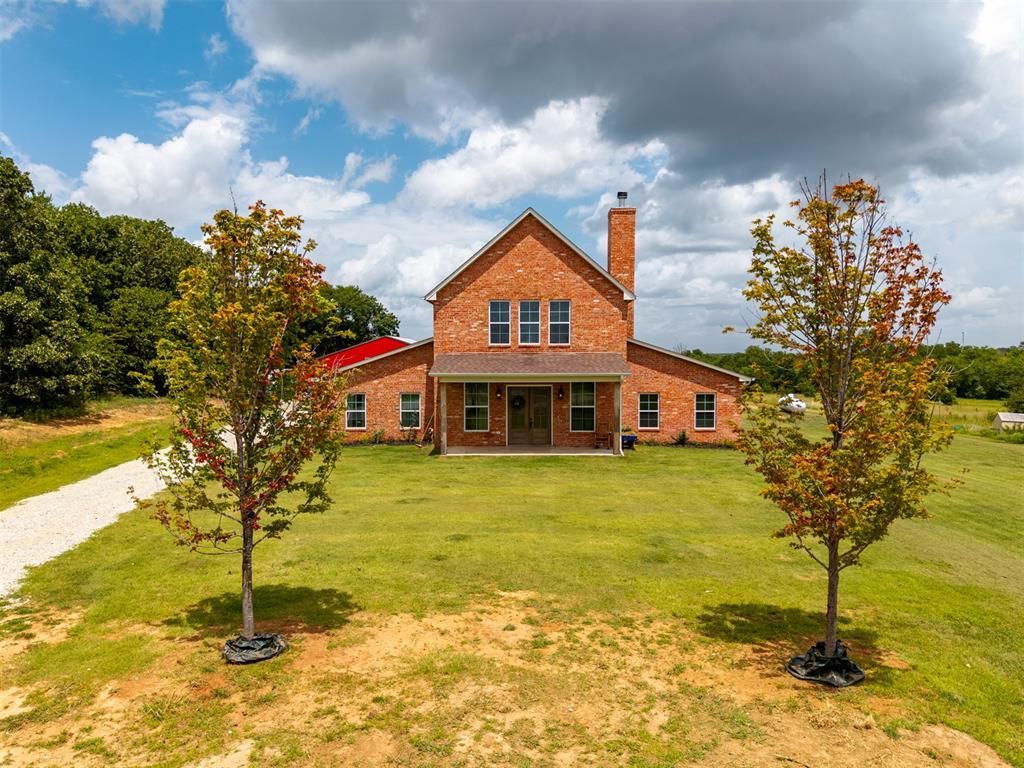
UNMATCHED PRIVACY & UNRIVALED CRAFTSMANSHIP ON 92+/- ACRESRarely does a compound of this magnitude and refinement become available. Positioned in the heart of 92 private acres off a long, private driveway sits an architectural masterpiece-custom-built with no expense spared as a true forever home. Spanning over 4,300 sq ft with 6 spacious bedrooms and 3.5 baths, every inch of this estate was over-engineered for efficiency, longevity, and timeless elegance.Designed seamlessly for high-end entertaining, the expansive main level flows naturally from the sunlit living area into a banquet-scale dining space and a gourmet chef's kitchen featuring custom cabinetry, granite countertops, a commercial-grade range with a custom wood hood, stacked stone backsplash, pot filler, and double wall ovens.Outside, your private sanctuary awaits: a large custom metal barn/shop, stocked pond, RV hookups, and multiple prime building sites ideal for creating a multi-generational family compound. Enjoy total rural solitude with no neighbors in sight, yet remain just 10 minutes from Starbucks and Walmart Supercenter, with seamless access to Hwy 99 and I-40 (less than 1 hour to OKC). Turnkey luxury living in a league of its own.
Property Features
Property Type: Residential - Single Family
Fireplaces: 1
Heating: Electric
Home Style: Traditional
Lot Size: 92.67 Acres
Roof Type: Composition
Year Built: 2022
Amenities
Barn(s)
Feature Descriptions
Days on Site: 21
Exterior: Brick
Fireplace: Masonry
Lot: Pasture, Rural
Storm Shelter: Below Ground
Local Schools
High School: Varnum HS
Middle School: N/A
Elementary School: Varnum ES
School District: Varnum
Listed By / Shown By
Listed By
Agency Name: Pam Robinson Real Estate
Agent Name: Harvey Robinson
Agency Phone: (405) 382-7653

Shown By
Agent Name: Ann Salyer Cox
Agent Phone: (405) 202-2822
Agency Title: Chinowth & Cohen

Estimate Your Payment
Estimated Payment
$ 2,766.44 per month $2,445.90 Principal & Interest $0.00 Property Tax (data not provided by mls) $320.54 Homeowner's InsuranceChange Payment Information
Listing data compilation and photo(s) © 2026 MLSOK, Inc. We do not attempt to verify the currency, completeness, accuracy, or authenticity of the data contained herein. Information is subject to transcription and transmission errors and is provided “as is”. All information, including but not limited to property square footage and lot size, zoning, and fitness for a particular purpose is subject to inaccuracies and should be independently verified through personal inspection and/or consultation with appropriate professionals. The listing information provided is for consumers’ personal, non-commercial use and may not be used for any purpose other than to identify prospective purchasers. This data is copyrighted and may not be transmitted, retransmitted, copied, framed, repurposed, or altered in any way for any other site, individual and/or purpose without the express written permission of MLSOK, Inc.
Privacy Policy / DMCA Notice / ADA Accessibility


This site is hosted, designed and copyright
© 1994 - 2026 by
Delta Media Group, Inc. -- Patent Pending --
11853 Ns 3600 Road | MLS# 1232210
This single family home located at 11853 Ns 3600 Road, Seminole, OK 74868 is currently listed for sale with an asking price of $1,099,000. This property was built in 2022 and has 6 bedrooms and 3 full and 1 partial baths with 4390 sq. ft. Ns 3600 Road is located within the Varnum school district. Search Seminole real estate on acox.ccoklahoma.com today.