Ann SalyerCox

BEDS4
BATHS3 full 1 partial
SQUARE FEET3,033
MLS#1243673
STATUSActive
PROPERTY TYPEResidential - Single Family
SCHOOLChandler
Property Description
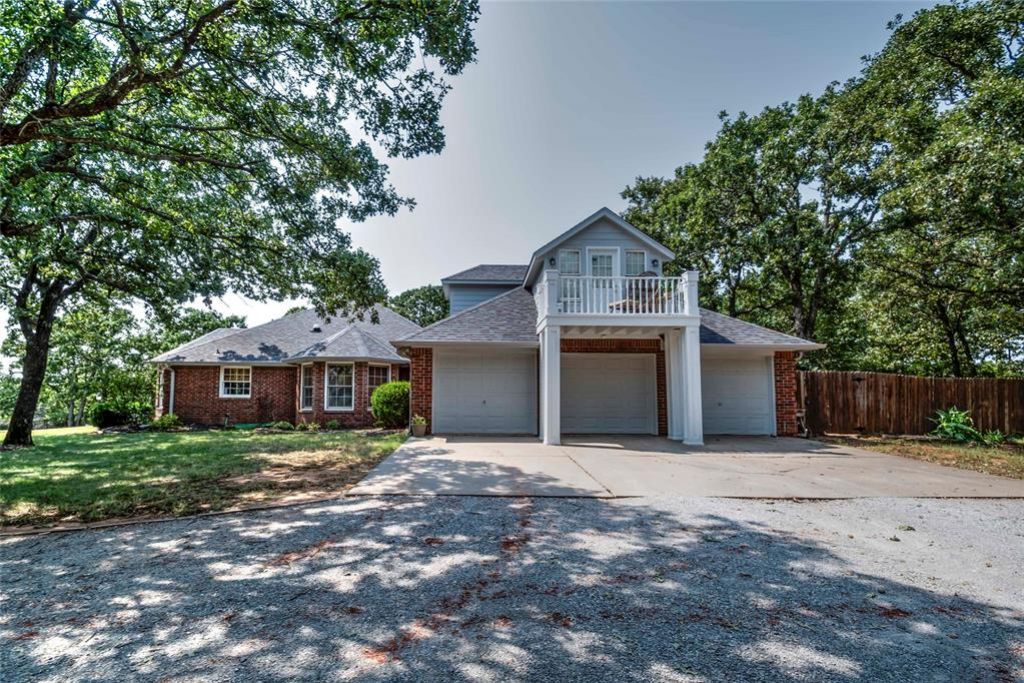
Space, style, and an incredible backyard oasis! This impressive 3,000 SF brick home sits on a large 1.9-acre lot and offers 4 bedrooms, 3.5 baths, 1 living area plus a den that could be used as a 5th bedroom, and 2 dining areas, providing plenty of room for both everyday living and entertaining. The spacious kitchen features a large bar with seating, stainless steel appliances, and a commercial-grade oven. Engineered hardwood and tile flooring flow throughout the home, complemented by a cozy gas fireplace.Step outside and discover your own private backyard retreat! The beautifully landscaped, privacy-fenced backyard features an inviting in-ground pool, hot tub, and plenty of space to relax and entertain. A large concrete basketball court adds even more versatility for outdoor fun.For the hobbyist, business owner, or anyone needing extra storage, the impressive 40x40 shop that is fully insulated with concrete floors and electric provides abundant space for projects, equipment, or recreational toys. With a spacious home, beautiful acreage, exceptional outdoor amenities, and a large shop, this property truly offers something for everyone. A must-see to appreciate all this property has to offer!
Property Features
Property Type: Residential - Single Family
Fenced: Yes
Fireplaces: 1
Garage: 2
Heating: Gas
Home Style: Traditional
Lot Size: 1.90 Acres
Roof Type: Composition
Taxes: $2,500
Year Built: 1994
Amenities
Patio-Covered
Spa/Hot Tub
Outbuildings
Porch
Storage
Workshop
Feature Descriptions
Appliances: Dishwasher, Microwave, Water Heater
Days on Site: 15
Exterior: Brick
Fencing: Wood
Fireplace: Gas Log
Hot Tub: Yes
Lot: Interior Lot
Storm Shelter: No
Utilities: Electricity Available, Natural Gas Available, High Speed Internet, Rural Water, Septic Tank
Local Schools
High School: Chandler HS
Middle School: Chandler JHS
Elementary School: East Side ES,Park Road ES
School District: Chandler
Listed By / Shown By
Listed By
Agency Name: RE/MAX Realty Plus Inc
Agent Name: Amy Miller
Agency Phone: (405) 258-0857

Shown By
Agent Name: Ann Salyer Cox
Agent Phone: (405) 202-2822
Agency Title: Chinowth & Cohen

Estimate Your Payment
Estimated Payment
$ 1,414.09 per month $1,066.05 Principal & Interest $208.33 Property Tax $139.71 Homeowner's InsuranceChange Payment Information
Listing data compilation and photo(s) © 2026 MLSOK, Inc. We do not attempt to verify the currency, completeness, accuracy, or authenticity of the data contained herein. Information is subject to transcription and transmission errors and is provided “as is”. All information, including but not limited to property square footage and lot size, zoning, and fitness for a particular purpose is subject to inaccuracies and should be independently verified through personal inspection and/or consultation with appropriate professionals. The listing information provided is for consumers’ personal, non-commercial use and may not be used for any purpose other than to identify prospective purchasers. This data is copyrighted and may not be transmitted, retransmitted, copied, framed, repurposed, or altered in any way for any other site, individual and/or purpose without the express written permission of MLSOK, Inc.
Privacy Policy / DMCA Notice / ADA Accessibility


This site is hosted, designed and copyright
© 1994 - 2026 by
Delta Media Group, Inc. -- Patent Pending --
1254 Oak Hill Drive | MLS# 1243673
This single family home located at 1254 Oak Hill Drive, Chandler, OK 74834 is currently listed for sale with an asking price of $479,000. This property was built in 1994 and has 4 bedrooms and 3 full and 1 partial baths with 3033 sq. ft. Oak Hill Drive is located within the Chandler school district. Search Chandler real estate on acox.ccoklahoma.com today.