Ann SalyerCox

BEDS5
BATHS5 full 1 partial
SQUARE FEET6,563
MLS#1257699
STATUSActive
PROPERTY TYPEResidential - Single Family
SCHOOLGrove-Pottawatomie
Property Description
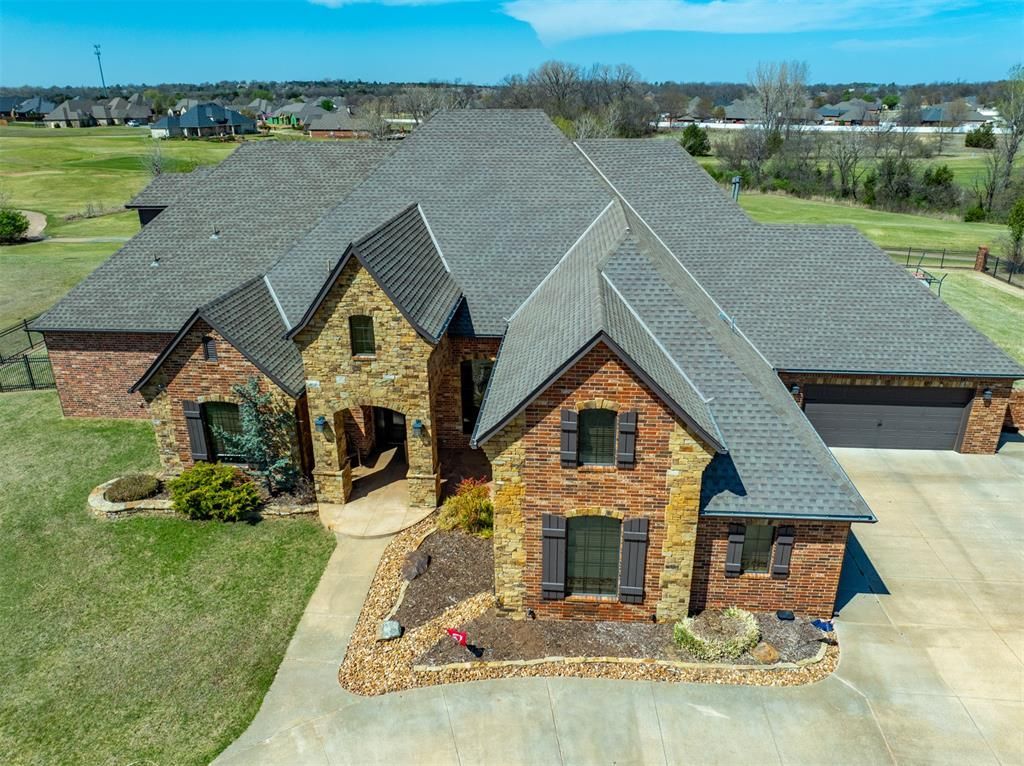
EXQUISITE CUSTOM BUILT HOME! Your family will love living here in this 5 bed. 5.1 baths, 3 living areas, 2 dining areas, bonus room, office & workout room. Truly your own oasis on Hole 14 Tee Box of Shawnee Country Club Golf Course. Enjoy the open floor plan while entertaining family & friends while experiencing the lovely views of the course & Oklahoma sunsets thru large picturesque windows across back of home w/remote shades makes it easy to lower when the days are over. The chefs kitchen will please anyone with large island, prep sink, pullout drawers in all bottom cabinets, 2 ovens, side by side refrigerator with all the bells and whistles, ice machine, wine cooler, trash compactor, great spacious walk in pantry plus built in china cabinet. The quality craftsmanship throughout this home is spectacular, care and attention to every detail is relevant. The primary suite is it's own part of luxury living with living area, spacious bedroom, workout room, huge bath with walk thru shower, his & hers lavs, steeping tub & a closet like no other, dbl stack hanging racks, built in shelving, drawers & cabinets. Mother in law suite on other side of home offers 2 beds, 2 full baths with an exterior door to patio. The upstairs is 2 beds, great bonus room for game nights, movies for entertaining, mini frig, wet bar, 2 full baths & a view you will love. Laundry room has wash sink, washer/dryer, hanging rack, built-in cabinets for folding & storage. Great storage in mostly floored attic, electric power lift, storm cellar & car vacuum all in the 4 car garage. Covered patio is complete with outdoor kitchen, living area with fp, hot tub & pergola. Alarm system, sprinkler system, whole house generator & black steel fence finishes off some of the touches of this lovely home.
Property Features
Property Type: Residential - Single Family
Fenced: Yes
Fireplaces: 2
Garage: 4
Heating: Central Gas
Home Style: Traditional
Lot Size: 0.83 Acres
Roof Type: Heavy Comp
Taxes: $8,682
Year Built: 2013
Amenities
Spa/Hot Tub
Outdoor Kitchen
Storage
Feature Descriptions
Appliances: Trash Compactor, Dishwasher, Disposal, Dryer, Ice Maker, Microwave, Refrigerator, Washer, Water Heater
Association Fee Includes: Gated Entry, Common Area Maintenance
Exterior: Brick, Stone
Fencing: Wrought Iron
Fireplace: Gas Log
HOA Fee: $600
Hot Tub: Yes
Lot: Interior Lot
Storm Shelter: Garage Floor
Utilities: Public
Local Schools
High School: Shawnee HS
Middle School: Grove MS
Elementary School: Grove Lower ES
School District: Grove-Pottawatomie
Listed By / Shown By
Listed By
Agency Name: Keller Williams Summit of Shawnee
Agent Name: Brenda Kennedy
Agency Phone: (405) 273-1900

Shown By
Agent Name: Ann Salyer Cox
Agent Phone: (405) 202-2822
Agency Title: Chinowth & Cohen

Estimate Your Payment
Estimated Payment
$ 4,499.35 per month $3,338.35 Principal & Interest $723.50 Property Tax $437.50 Homeowner's InsuranceChange Payment Information
Listing data compilation and photo(s) © 2026 MLSOK, Inc. We do not attempt to verify the currency, completeness, accuracy, or authenticity of the data contained herein. Information is subject to transcription and transmission errors and is provided “as is”. All information, including but not limited to property square footage and lot size, zoning, and fitness for a particular purpose is subject to inaccuracies and should be independently verified through personal inspection and/or consultation with appropriate professionals. The listing information provided is for consumers’ personal, non-commercial use and may not be used for any purpose other than to identify prospective purchasers. This data is copyrighted and may not be transmitted, retransmitted, copied, framed, repurposed, or altered in any way for any other site, individual and/or purpose without the express written permission of MLSOK, Inc.
Privacy Policy / DMCA Notice / ADA Accessibility


This site is hosted, designed and copyright
© 1994 - 2026 by
Delta Media Group, Inc. -- Patent Pending --
1304 Inverness Circle | MLS# 1257699
This single family home located at 1304 Inverness Circle, Shawnee, OK 74801 is currently listed for sale with an asking price of $1,500,000. This property was built in 2013 and has 5 bedrooms and 5 full and 1 partial baths with 6563 sq. ft. Inverness Circle is located within the Grove-Pottawatomie school district. Search Shawnee real estate on acox.ccoklahoma.com today.