Ann SalyerCox

BEDS3
BATHS2 full
SQUARE FEET1,692
MLS#1245129
STATUSActive
PROPERTY TYPEResidential - Single Family
SCHOOLEl Reno
Property Description
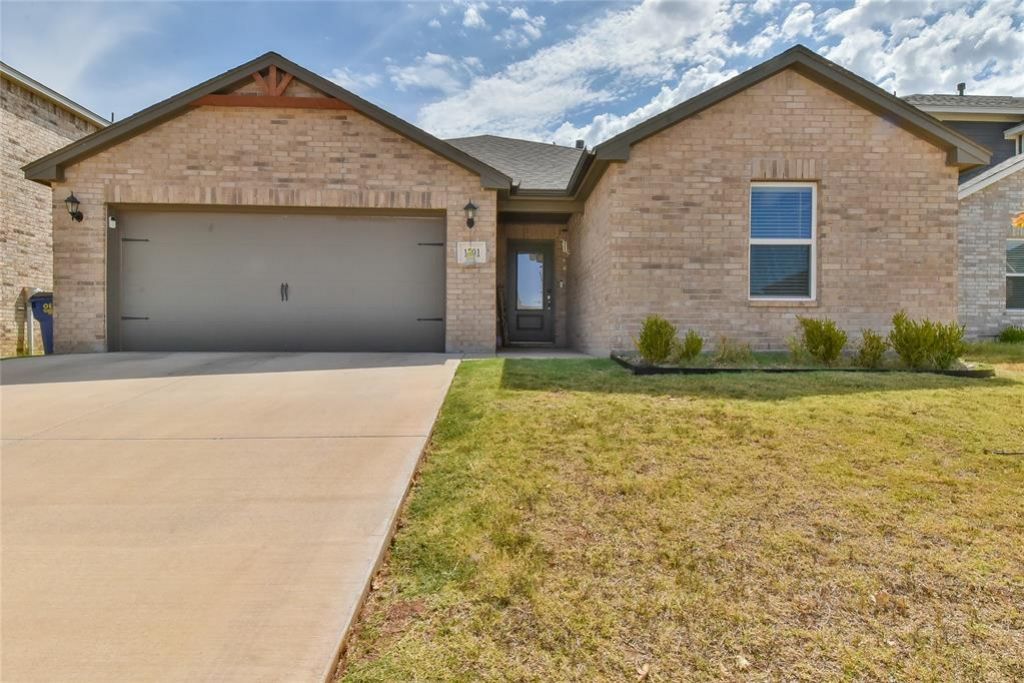
Welcome to 1701 Ruby Dr. in El Reno! Built in August 2024, this newer home offers modern comfort, energy efficiency, and a convenient location. The property features a practical layout with spacious living areas, comfortable bedrooms, and plenty of room to make the space your own. Solar panels were installed in January 2026 and can significantly reduce monthly electric costs, providing added energy efficiency and potential long-term savings.Conveniently located near local schools, shopping, dining, parks, and major highways, making commuting to Oklahoma City and surrounding areas easy. Seller is open to creative financing with negotiable terms, providing a unique opportunity for qualified buyers looking for flexible purchase options. Whether you're a first-time buyer, looking for a newer home with energy-saving features, or searching for an investment opportunity, this property is worth a look!
Property Features
Property Type: Residential - Single Family
Fenced: Yes
Garage: 2
Heating: Electric
Home Style: Modern
Lot Size: 0.14 Acres
Roof Type: Composition
Taxes: $3,129
Year Built: 2024
Amenities
None
Feature Descriptions
Accessibility Features: Accessible Bedroom, Accessible Central Living Area, Accessible Closets, Accessible Doors, Central Living Area, Common Area
Association Fee Includes: Common Area Maintenance
Days on Site: 7
Exterior: Brick & Frame
Fencing: Wood
Fireplace: None
HOA Fee: $200
Lot: Interior Lot
Storm Shelter: No
Local Schools
High School: El Reno HS
Middle School: Etta Dale JHS
Elementary School: Hillcrest ES
School District: El Reno
Listed By / Shown By
Listed By
Agency Name: Hamilwood Real Estate
Agent Name: Christopher Perteet
Agency Phone: (405) 631-2882

Shown By
Agent Name: Ann Salyer Cox
Agent Phone: (405) 202-2822
Agency Title: Chinowth & Cohen

Estimate Your Payment
Estimated Payment
$ 946.70 per month $606.47 Principal & Interest $260.75 Property Tax $79.48 Homeowner's InsuranceChange Payment Information
Listing data compilation and photo(s) © 2026 MLSOK, Inc. We do not attempt to verify the currency, completeness, accuracy, or authenticity of the data contained herein. Information is subject to transcription and transmission errors and is provided “as is”. All information, including but not limited to property square footage and lot size, zoning, and fitness for a particular purpose is subject to inaccuracies and should be independently verified through personal inspection and/or consultation with appropriate professionals. The listing information provided is for consumers’ personal, non-commercial use and may not be used for any purpose other than to identify prospective purchasers. This data is copyrighted and may not be transmitted, retransmitted, copied, framed, repurposed, or altered in any way for any other site, individual and/or purpose without the express written permission of MLSOK, Inc.
Privacy Policy / DMCA Notice / ADA Accessibility


This site is hosted, designed and copyright
© 1994 - 2026 by
Delta Media Group, Inc. -- Patent Pending --
1701 N Ruby Drive | MLS# 1245129
This single family home located at 1701 N Ruby Drive, El Reno, OK 73036 is currently listed for sale with an asking price of $272,500. This property was built in 2024 and has 3 bedrooms and 2 full baths with 1692 sq. ft. N Ruby Drive is located within the El Reno school district. Search El Reno real estate on acox.ccoklahoma.com today.