Ann SalyerCox

BEDS3
BATHS2 full
SQUARE FEET1,216
MLS#1245696
STATUSActive
PROPERTY TYPEResidential - Single Family
SCHOOLWayne
Property Description
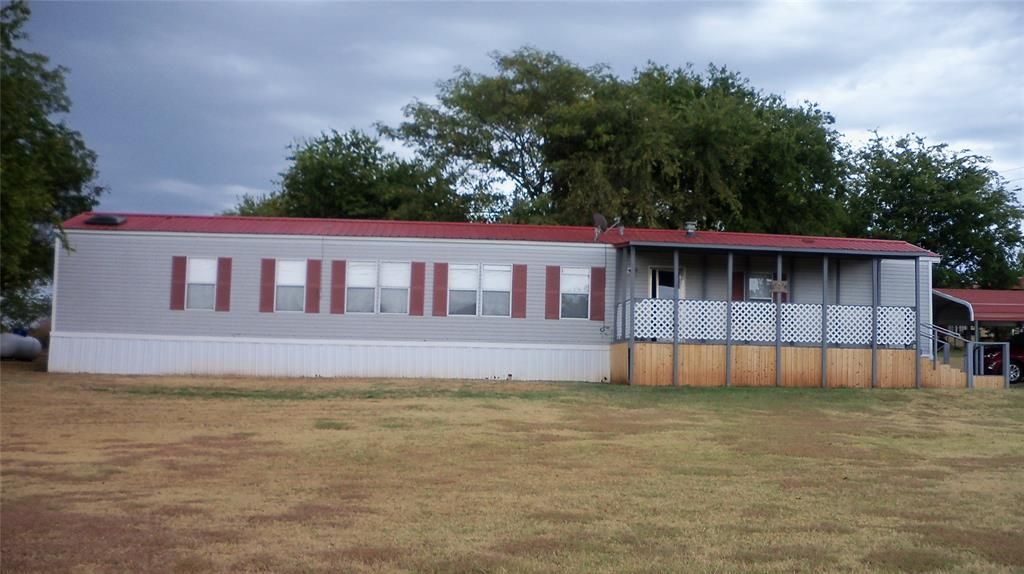
Beautiful mobile home 1998 Fleetwood on .53 avres 1216 squire feet with coverd front porch and covered Deck in the back.. Well kept with new metal roof in 2021 . Seller instaled. Tile shower in Owners bath .Laminate flooring in living room, Ketchen, dinning, owners bedroom and owners bath. Easement for drive way is filed and Drive to be re geaded and rocked if needed. Fenced Back yard for your puppy*,Also 12 foot by 24 foot storag building. Great to use as shop, or storage. Home has New floor in master bath room,. House is well maintained * New Pex lines under mobile home and New plastic seal, * All winter turn off vaklues replaced. Installed All New dead bolt loc set. .
Property Features
Property Type: Residential - Single Family
Heating: Electric
Lot Size: 0.53 Acres
Roof Type: Metal
Taxes: $855
Year Built: 1998
Amenities
Covered Deck
Storage
Feature Descriptions
Exterior: Manufactured
Fireplace: None
Lot: Section Line
Storm Shelter: No
Local Schools
High School: Wayne HS
Middle School: Wayne MS
Elementary School: Wayne ES
School District: Wayne
Listed By / Shown By
Listed By
Agency Name: Coldwell Banker Heart of OK
Agent Name: Bobby Dicksion
Agency Phone: (405) 527-3012

Shown By
Agent Name: Ann Salyer Cox
Agent Phone: (405) 202-2822
Agency Title: Chinowth & Cohen

Estimate Your Payment
Estimated Payment
$ 389.68 per month $281.53 Principal & Interest $71.25 Property Tax $36.90 Homeowner's InsuranceChange Payment Information
Listing data compilation and photo(s) © 2026 MLSOK, Inc. We do not attempt to verify the currency, completeness, accuracy, or authenticity of the data contained herein. Information is subject to transcription and transmission errors and is provided “as is”. All information, including but not limited to property square footage and lot size, zoning, and fitness for a particular purpose is subject to inaccuracies and should be independently verified through personal inspection and/or consultation with appropriate professionals. The listing information provided is for consumers’ personal, non-commercial use and may not be used for any purpose other than to identify prospective purchasers. This data is copyrighted and may not be transmitted, retransmitted, copied, framed, repurposed, or altered in any way for any other site, individual and/or purpose without the express written permission of MLSOK, Inc.
Privacy Policy / DMCA Notice / ADA Accessibility


This site is hosted, designed and copyright
© 1994 - 2026 by
Delta Media Group, Inc. -- Patent Pending --
17224 Blanton View Ave Avenue | MLS# 1245696
This single family home located at 17224 Blanton View Ave Avenue, Purcell, OK 73080 is currently listed for sale with an asking price of $126,500. This property was built in 1998 and has 3 bedrooms and 2 full baths with 1216 sq. ft. Blanton View Ave Avenue is located within the Wayne school district. Search Purcell real estate on acox.ccoklahoma.com today.