Ann SalyerCox

BEDS3
BATHS2 full
SQUARE FEET1,689
MLS#1244277
STATUSActive
PROPERTY TYPEResidential - Single Family
SCHOOLNewcastle
Property Description
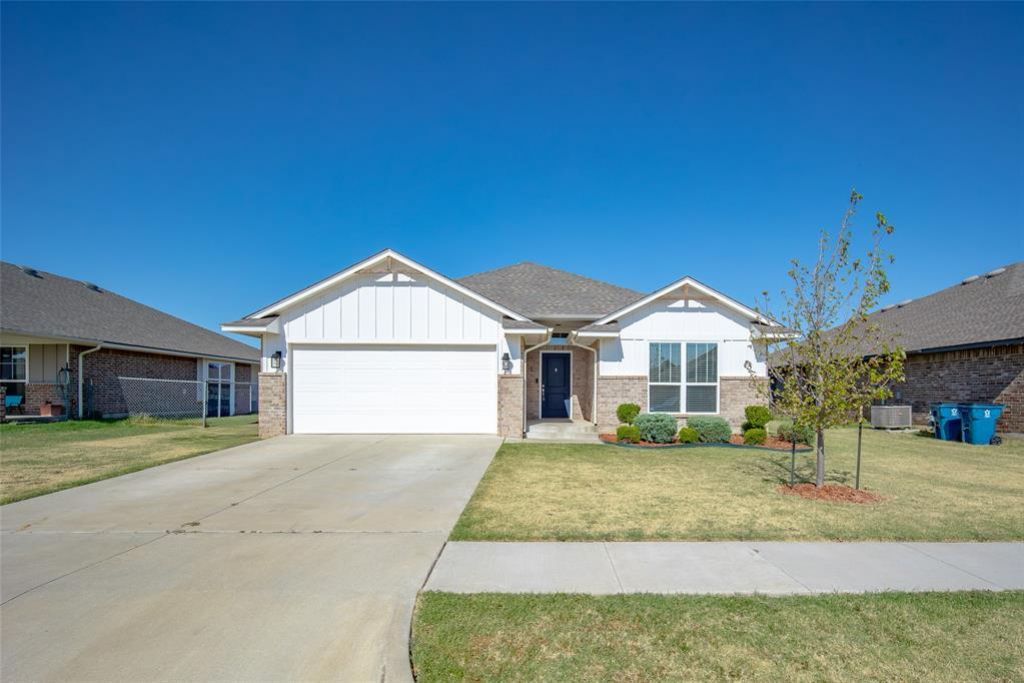
Welcome to this exceptionally built, energy-efficient 3-bedroom, 2-bathroom residence combining modern luxury with everyday functionality. Nestled in the desirable Farmington Addition, this 1,689 sq ft home offers seamless access to Highway 9, I-35, and I-44, keeping you connected to everything while enjoying Newcastle's top-tier schools. Step inside to an inviting open layout illuminated by LED lighting and anchored by a cozy fireplace. The chef's kitchen is a standout, boasting 3cm quartz countertops, striking warmly stained cabinets, premium LED under-cabinet lighting, and high-end Samsung stainless steel appliances including a 5-burner gas range. A built-in USB outlet adds modern convenience. Relax in the oversized primary suite, featuring a massive walk-in closet and a spa-like bath complete with a double vanity, garden tub, and a custom Schluter waterproof tiled shower. Enjoy outdoor living on your large covered back patio overlooking a fully fenced yard perfect for kids and pets. Structural highlights include a tankless water heater, radiant barrier roof decking for extreme energy efficiency, a smart security system, and built-in garage shelving.
Property Features
Property Type: Residential - Single Family
Fireplaces: 1
Garage: 2
Heating: Gas
Home Style: Traditional
Lot Size: 0.17 Acres
Roof Type: Composition
Taxes: $3,182
Year Built: 2021
Amenities
Patio-Covered
Feature Descriptions
Association Fee Includes: Greenbelt
Days on Site: 6
Exterior: Brick & Frame
Fireplace: Insert
HOA Fee: $250
Lot: Cul-De-Sac
Storm Shelter: No
Local Schools
High School: Newcastle HS
Middle School: Newcastle MS
Elementary School: Newcastle ES
School District: Newcastle
Listed By / Shown By
Listed By
Agency Name: LB Realty Group-MB of Oklahoma
Agent Name: Lindsey Bunch
Agency Phone: (405) 317-9542

Shown By
Agent Name: Ann Salyer Cox
Agent Phone: (405) 202-2822
Agency Title: Chinowth & Cohen

Estimate Your Payment
Estimated Payment
$ 904.54 per month $565.29 Principal & Interest $265.17 Property Tax $74.08 Homeowner's InsuranceChange Payment Information
Listing data compilation and photo(s) © 2026 MLSOK, Inc. We do not attempt to verify the currency, completeness, accuracy, or authenticity of the data contained herein. Information is subject to transcription and transmission errors and is provided “as is”. All information, including but not limited to property square footage and lot size, zoning, and fitness for a particular purpose is subject to inaccuracies and should be independently verified through personal inspection and/or consultation with appropriate professionals. The listing information provided is for consumers’ personal, non-commercial use and may not be used for any purpose other than to identify prospective purchasers. This data is copyrighted and may not be transmitted, retransmitted, copied, framed, repurposed, or altered in any way for any other site, individual and/or purpose without the express written permission of MLSOK, Inc.
Privacy Policy / DMCA Notice / ADA Accessibility


This site is hosted, designed and copyright
© 1994 - 2026 by
Delta Media Group, Inc. -- Patent Pending --
1731 Gladington Court | MLS# 1244277
This single family home located at 1731 Gladington Court, Newcastle, OK 73065 is currently listed for sale with an asking price of $254,000. This property was built in 2021 and has 3 bedrooms and 2 full baths with 1689 sq. ft. Gladington Court is located within the Newcastle school district. Search Newcastle real estate on acox.ccoklahoma.com today.