Ann SalyerCox

BEDS5
BATHS5 full
SQUARE FEET3,199
MLS#1244849
STATUSActive
PROPERTY TYPEResidential - Single Family
SCHOOLGuthrie
Property Description
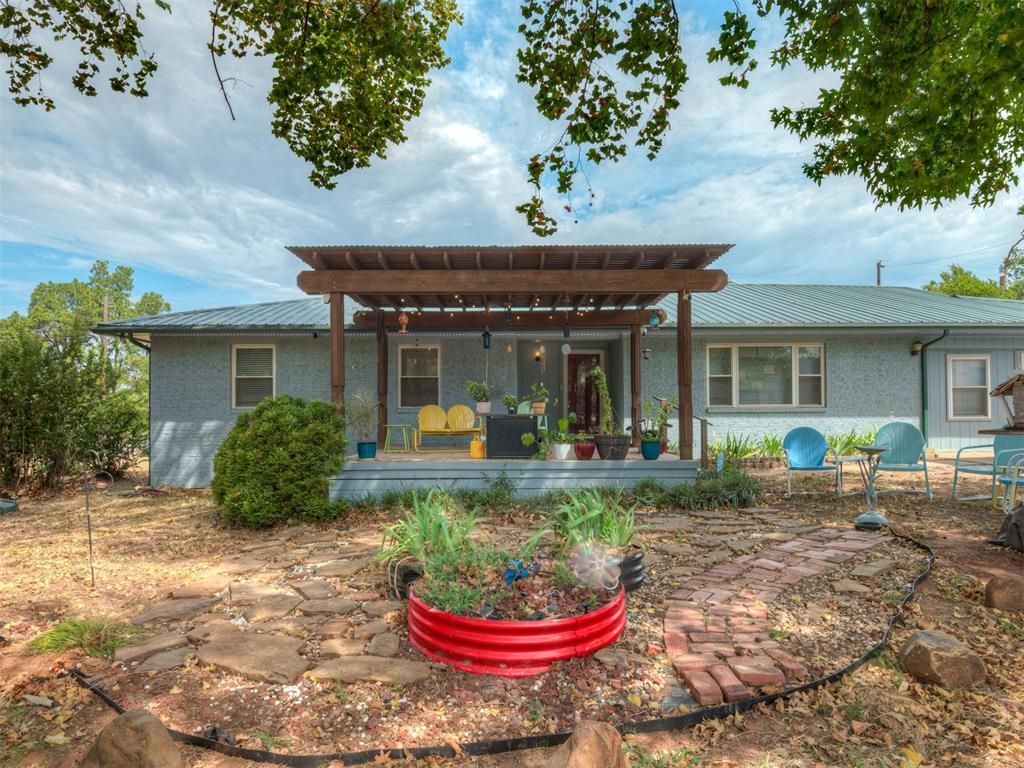
Location. Privacy. Vision. This homestead is affectionately known as the Ponderosa. This is a Multigenerational gem featuring 5 bedrooms and 5 full baths. This home checks all the boxes. Nestled at the back of a quiet neighborhood between 35 and downtown Guthrie makes for a quick getaway but you will not want to leave. Massive Detached metal shop can fit up to 4 cars. The second barn can fit another car or plenty of room for your toys. Carport. Need space to park a RV? You have plenty to choose from on this 2.905 acre lot. Shares a beautiful, stocked pond. (Fred the white catfish is catch & release only!) Morel hunting on grounds. Wildlife galore. Metal roof. Added Bonus? 13 chickens and 2 Nigerian dwarf goats to call your own. Safe room. Mother in law addition with separate entry. No ramps now, but door is 36 wide, just in case. Current primary & bathroom (not pictured) is a converted garage; If you don't need it as a bedroom, it could easily be the coolest hang out spot that side of I-35. Includes all appliances and the lawnmower! USDA eligible area. Too much to list, call your favorite agent and bring your vision to see this little slice of heaven aka the Ponderosa today!
Property Features
Property Type: Residential - Single Family
Fenced: Yes
Garage: 5
Heating: Gas
Home Style: Ranch
Lot Size: 2.91 Acres
Roof Type: Metal
Taxes: $2,945
Year Built: 1972
Amenities
Ceiling Fan(s)
Laundry Room
Stained Wood
Covered Porch
Outbuildings
Pond
Workshop
Feature Descriptions
Accessibility Features: Accessible Bedroom, Accessible Closets, Accessible Doors, Accessible Entrance, Accessible Full Bath
Appliances: Dishwasher, Disposal, Refrigerator, Washer/Dryer, Water Heater
Days on Site: 1
Exterior: Brick & Frame
Fencing: Chain Link
Fireplace: None
Lot: Interior Lot, Rural, Wooded, Waterfront, Water View
Parking: Additional Parking
Storm Shelter: Above Ground, Safe Room, Yes
Utilities: Electricity Available, Natural Gas Available, High Speed Internet, Rural Water, Septic Tank
Local Schools
High School: Guthrie HS
Middle School: Guthrie JHS
Elementary School: Central ES
School District: Guthrie
Listed By / Shown By
Listed By
Agency Name: Brokerage 405
Agent Name: Kristin Knox-Paradis
Agency Phone: (405) 326-1911

Shown By
Agent Name: Ann Salyer Cox
Agent Phone: (405) 202-2822
Agency Title: Chinowth & Cohen

Estimate Your Payment
Estimated Payment
$ 1,302.65 per month $934.74 Principal & Interest $245.42 Property Tax $122.50 Homeowner's InsuranceChange Payment Information
Listing data compilation and photo(s) © 2026 MLSOK, Inc. We do not attempt to verify the currency, completeness, accuracy, or authenticity of the data contained herein. Information is subject to transcription and transmission errors and is provided “as is”. All information, including but not limited to property square footage and lot size, zoning, and fitness for a particular purpose is subject to inaccuracies and should be independently verified through personal inspection and/or consultation with appropriate professionals. The listing information provided is for consumers’ personal, non-commercial use and may not be used for any purpose other than to identify prospective purchasers. This data is copyrighted and may not be transmitted, retransmitted, copied, framed, repurposed, or altered in any way for any other site, individual and/or purpose without the express written permission of MLSOK, Inc.
Privacy Policy / DMCA Notice / ADA Accessibility


This site is hosted, designed and copyright
© 1994 - 2026 by
Delta Media Group, Inc. -- Patent Pending --
1812 Wehr Drive | MLS# 1244849
This single family home located at 1812 Wehr Drive, Guthrie, OK 73044 is currently listed for sale with an asking price of $420,000. This property was built in 1972 and has 5 bedrooms and 5 full baths with 3199 sq. ft. Wehr Drive is located within the Guthrie school district. Search Guthrie real estate on acox.ccoklahoma.com today.