Ann SalyerCox

BEDS4
BATHS4 full 2 partial
SQUARE FEET5,047
MLS#1243544
STATUSActive
PROPERTY TYPEResidential - Single Family
SCHOOLChoctaw-Nicoma Park
Property Description
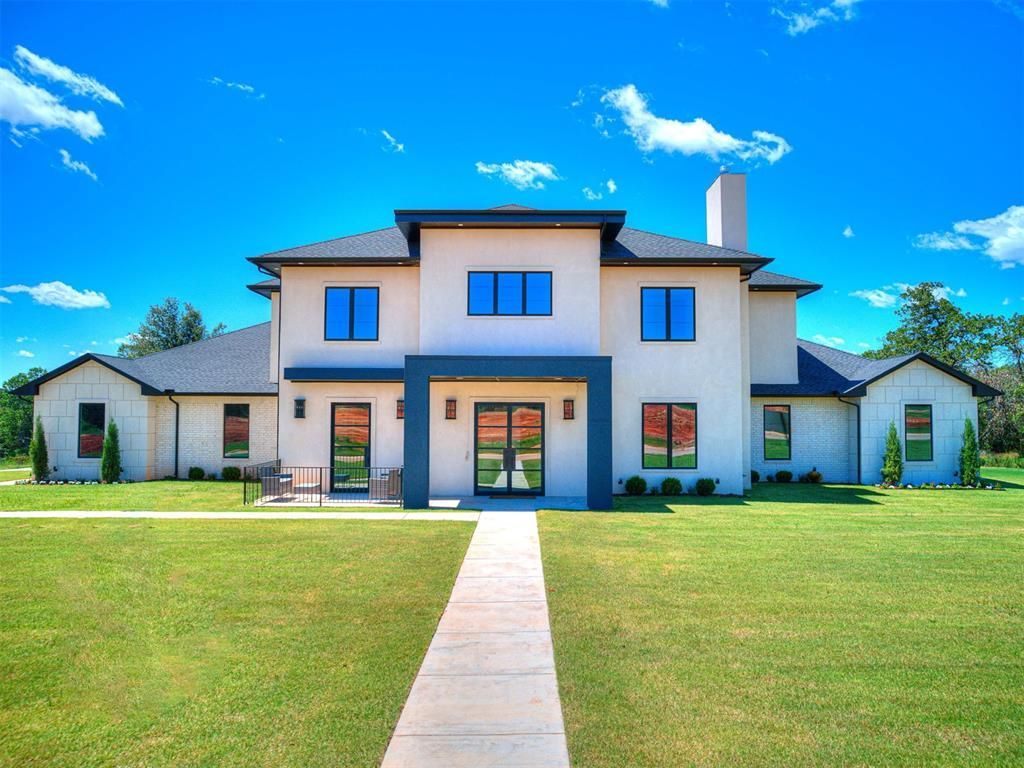
Welcome to this stunning contemporary residence in the prestigious gated Somerset Farms community. Situated on 1.29 private acres with wildlife views, this 5,047 sq ft two-story home offers 4 bedrooms, 6 baths (4 full + 2 half), and an oversized 4-car garage. The open-concept layout is ideal for entertaining. The gourmet kitchen features premium Fisher & Paykel appliances w/ double fridge/freezer, Sonic ice maker in the pantry, and flows into a spacious dining area. Two gas fireplaces enhance the living room and study. The primary suite is a retreat with a lavish en-suite bath (walk-in shower), his/her closets (one as storm shelter/safe room), and sitting area. Every bedroom has its own en-suite. Upstairs includes a game room/flex space, second laundry room, and abundant storage. Enjoy the patio and serene acreage. Top-rated Choctaw schools. A rare luxury opportunity.
Property Features
Property Type: Residential - Single Family
Fenced: Yes
Fireplaces: 2
Garage: 4
Heating: Electric
Home Style: Modern
Lot Size: 1.29 Acres
Roof Type: Shingle
Taxes: $11,700
Year Built: 2021
Amenities
Patio-Covered
Feature Descriptions
Appliances: Dishwasher, Disposal, Ice Maker, Microwave, Refrigerator
Association Fee Includes: Gated Entry, Common Area Maintenance
Days on Site: 16
Exterior: Stone, Stucco
Fencing: Wrought Iron
Fireplace: None
HOA Fee: $1500
Lot: Corner Lot
Parking: Concrete
Storm Shelter: Above Ground, Safe Room, Yes
Local Schools
High School: Choctaw HS
Middle School: Choctaw MS
Elementary School: Griffin Meridian ES
School District: Choctaw-Nicoma Park
Listed By / Shown By
Listed By
Agency Name: HomeCoin.com
Agent Name: Jonathan Minerick
Agency Phone: (888) 400-2513

Shown By
Agent Name: Ann Salyer Cox
Agent Phone: (405) 202-2822
Agency Title: Chinowth & Cohen

Estimate Your Payment
Estimated Payment
$ 3,064.30 per month $1,847.22 Principal & Interest $975.00 Property Tax $242.08 Homeowner's InsuranceChange Payment Information
Listing data compilation and photo(s) © 2026 MLSOK, Inc. We do not attempt to verify the currency, completeness, accuracy, or authenticity of the data contained herein. Information is subject to transcription and transmission errors and is provided “as is”. All information, including but not limited to property square footage and lot size, zoning, and fitness for a particular purpose is subject to inaccuracies and should be independently verified through personal inspection and/or consultation with appropriate professionals. The listing information provided is for consumers’ personal, non-commercial use and may not be used for any purpose other than to identify prospective purchasers. This data is copyrighted and may not be transmitted, retransmitted, copied, framed, repurposed, or altered in any way for any other site, individual and/or purpose without the express written permission of MLSOK, Inc.
Privacy Policy / DMCA Notice / ADA Accessibility


This site is hosted, designed and copyright
© 1994 - 2026 by
Delta Media Group, Inc. -- Patent Pending --
18333 Chelsea Circle | MLS# 1243544
This single family home located at 18333 Chelsea Circle, Newalla, OK 74857 is currently listed for sale with an asking price of $830,000. This property was built in 2021 and has 4 bedrooms and 4 full and 2 partial baths with 5047 sq. ft. Chelsea Circle is located within the Choctaw-Nicoma Park school district. Search Newalla real estate on acox.ccoklahoma.com today.