Ann SalyerCox

BEDS3
BATHS2 full
SQUARE FEET1,503
MLS#1240613
STATUSActive
PROPERTY TYPEResidential - Single Family
SCHOOLLexington
Property Description
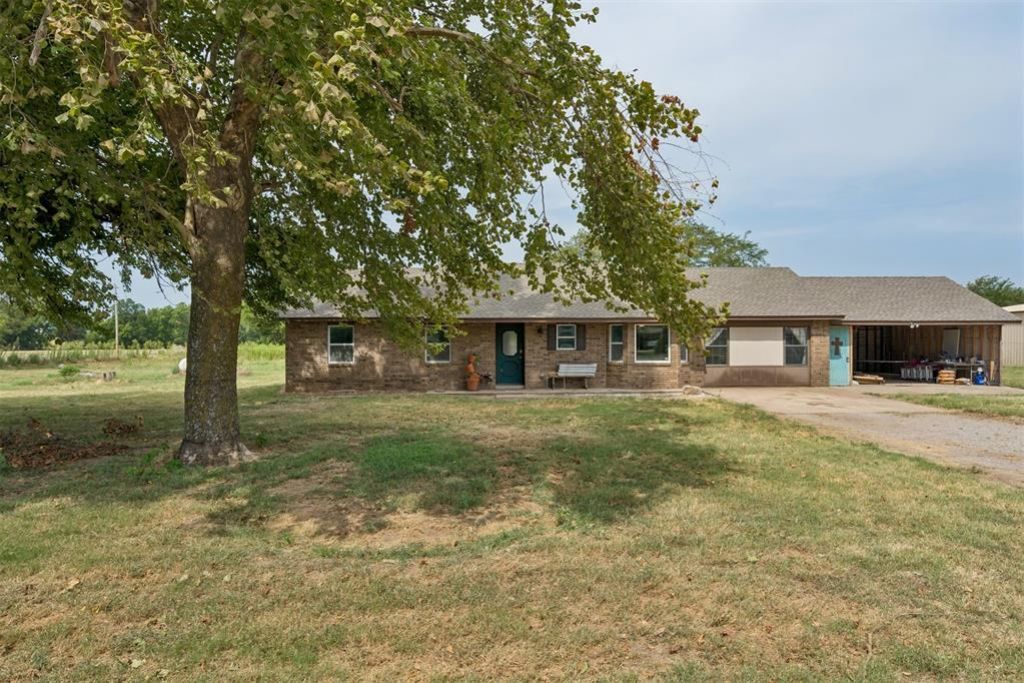
Welcome to your own little sliver of Oklahoma paradise! Sitting on just under 4 acres in Lexington, this adorable 1,500 sq. ft. home gives you the country lifestyle you've been looking for-without giving up convenience. The home currently offers 2 bedrooms and 2 bathrooms, plus a versatile third room that could easily be converted back into a bedroom, giving you plenty of flexibility for an office, guest room, or additional living space.With no HOA, there's room to spread out and enjoy it-bring the livestock, chickens, RV, ATVs, toys, and everything in between! The property is ready for country living with an 18x24 barn and a spacious 24x30 shop that is partially air-conditioned-perfect for projects, storage, equipment, hobbies, and more.And the outdoor space? That's where this property really shines! Spend summer days by the pool, unwind in the hot tub, or kick back and enjoy your own little piece of the country. You're still less than 15 minutes from Walmart, major highway access, local restaurants, antique shops, and more. A little land, a lot of freedom, and plenty of room to make it yours!
Property Features
Property Type: Residential - Single Family
Fenced: Yes
Heating: Electric
Home Style: Ranch, Traditional
Lot Size: 3.95 Acres
Roof Type: Composition
Taxes: $3,357
Year Built: 1983
Amenities
Barn(s)
Fire Pit
Gazebo
Spa/Hot Tub
Deck-Open
Workshop
Feature Descriptions
Days on Site: 17
Exterior: Brick & Frame
Fencing: Combination
Fireplace: None
Hot Tub: Yes
Lot: Rural
Storm Shelter: No
Local Schools
High School: Lexington HS
Middle School: Lexington MS
Elementary School: Lexington ES
School District: Lexington
Listed By / Shown By
Listed By
Agency Name: Homestead and Co. - BO
Agent Name: Taylor Myers
Agency Phone: (405) 509-0541

Shown By
Agent Name: Ann Salyer Cox
Agent Phone: (405) 202-2822
Agency Title: Chinowth & Cohen

Estimate Your Payment
Estimated Payment
$ 984.58 per month $623.16 Principal & Interest $279.75 Property Tax $81.67 Homeowner's InsuranceChange Payment Information
Listing data compilation and photo(s) © 2026 MLSOK, Inc. We do not attempt to verify the currency, completeness, accuracy, or authenticity of the data contained herein. Information is subject to transcription and transmission errors and is provided “as is”. All information, including but not limited to property square footage and lot size, zoning, and fitness for a particular purpose is subject to inaccuracies and should be independently verified through personal inspection and/or consultation with appropriate professionals. The listing information provided is for consumers’ personal, non-commercial use and may not be used for any purpose other than to identify prospective purchasers. This data is copyrighted and may not be transmitted, retransmitted, copied, framed, repurposed, or altered in any way for any other site, individual and/or purpose without the express written permission of MLSOK, Inc.
Privacy Policy / DMCA Notice / ADA Accessibility


This site is hosted, designed and copyright
© 1994 - 2026 by
Delta Media Group, Inc. -- Patent Pending --
19150 S 96th Street | MLS# 1240613
This single family home located at 19150 S 96th Street, Lexington, OK 73051 is currently listed for sale with an asking price of $280,000. This property was built in 1983 and has 3 bedrooms and 2 full baths with 1503 sq. ft. S 96th Street is located within the Lexington school district. Search Lexington real estate on acox.ccoklahoma.com today.