Ann SalyerCox

BEDS3
BATHS2 full
SQUARE FEET1,690
MLS#1242943
STATUSActive
PROPERTY TYPEResidential - Single Family
SCHOOLCrescent
Property Description
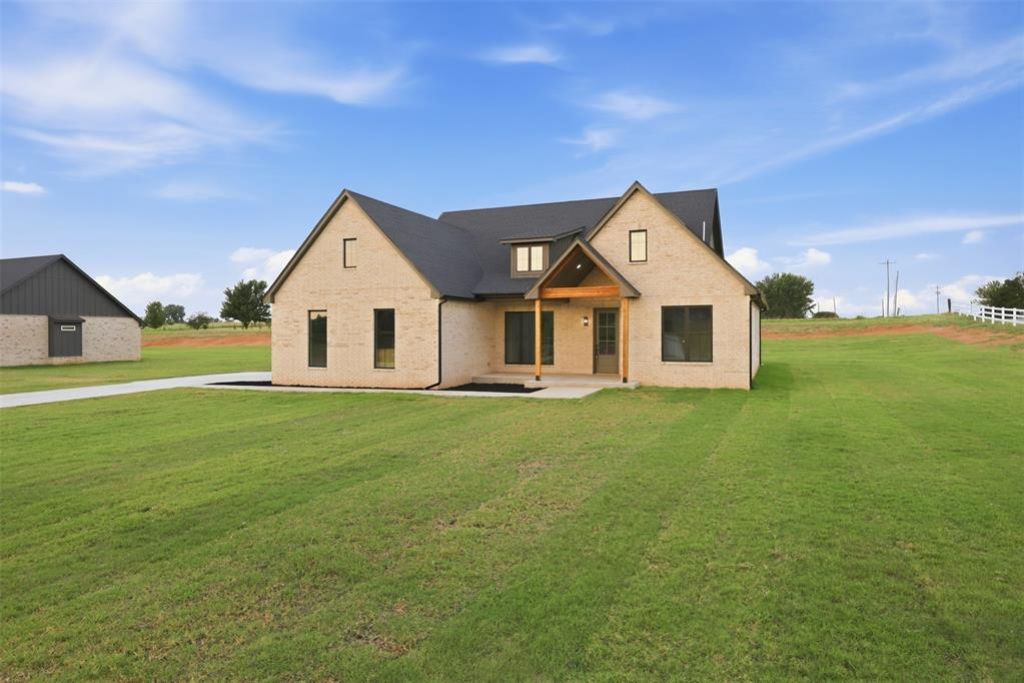
Welcome Home to 2179 Providence Way in the brand-new Providence Addition just south of Crescent! Built with exceptional craftsmanship by Sharp Builds Company, this beautiful new construction home combines thoughtful design, quality finishes, and functional living spaces. Step inside to an inviting open-concept floor plan where the spacious living room is highlighted by vaulted ceilings, creating an airy and welcoming atmosphere. Additionally, there is a tiled fireplace beautifully accenting the vaulted ceilings in the living room. The adjoining dining area flows effortlessly into the well-appointed kitchen, featuring gorgeous stained cabinetry, quartz countertops, a large center island, stylish fixtures, and plenty of storage. Just around the corner, the walk-in pantry offers built-in shelving to keep everything organized and within reach. The private primary suite is a true retreat, complete with vaulted ceilings that enhance the spacious feel. The luxurious en-suite bathroom features a beautifully tiled walk-in shower, a relaxing freestanding soaking tub, dual vanities, and an oversized walk-in closet with abundant storage. On the opposite side of the home, two comfortable secondary bedrooms provide privacy for family or guests. The centrally located hall bathroom includes a double-sink vanity and a tiled tub/shower surround, making busy mornings a breeze. Large windows throughout the home fill the interior with natural light. The back door leads to the covered back patio, an ideal space to relax, entertain, or enjoy Oklahoma's beautiful sunsets. The front and back yards are fully sodded, adding to this home's move-in-ready appeal. Don't miss your opportunity to own this beautifully crafted home in one of Crescent's newest neighborhoods. Schedule your private showing today!
Property Features
Property Type: Residential - Single Family
Fireplaces: 1
Garage: 2
Heating: Heat Pump
Home Style: Dallas
Lot Size: 0.92 Acres
Roof Type: Composition
Taxes: $0
Year Built: 2026
Amenities
Covered Porch
Feature Descriptions
Association Fee Includes: Maintenance Grounds
Days on Site: 19
Exterior: Brick & Frame
Fireplace: Electric
HOA Fee: $300
Lot: Interior Lot
Storm Shelter: No
Local Schools
High School: Crescent HS
Middle School: Crescent MS
Elementary School: Crescent ES
School District: Crescent
Listed By / Shown By
Listed By
Agency Name: Sharp Realty LLC
Agent Name: Meghan Sharp
Agency Phone: (405) 368-3064

Shown By
Agent Name: Ann Salyer Cox
Agent Phone: (405) 202-2822
Agency Title: Chinowth & Cohen

Estimate Your Payment
Estimated Payment
$ 910.38 per month $804.90 Principal & Interest $0.00 Property Tax (data not provided by mls) $105.48 Homeowner's InsuranceChange Payment Information
Listing data compilation and photo(s) © 2026 MLSOK, Inc. We do not attempt to verify the currency, completeness, accuracy, or authenticity of the data contained herein. Information is subject to transcription and transmission errors and is provided “as is”. All information, including but not limited to property square footage and lot size, zoning, and fitness for a particular purpose is subject to inaccuracies and should be independently verified through personal inspection and/or consultation with appropriate professionals. The listing information provided is for consumers’ personal, non-commercial use and may not be used for any purpose other than to identify prospective purchasers. This data is copyrighted and may not be transmitted, retransmitted, copied, framed, repurposed, or altered in any way for any other site, individual and/or purpose without the express written permission of MLSOK, Inc.
Privacy Policy / DMCA Notice / ADA Accessibility


This site is hosted, designed and copyright
© 1994 - 2026 by
Delta Media Group, Inc. -- Patent Pending --
2179 Providence Way | MLS# 1242943
This single family home located at 2179 Providence Way, Crescent, OK 73028 is currently listed for sale with an asking price of $361,660. This property was built in 2026 and has 3 bedrooms and 2 full baths with 1690 sq. ft. Providence Way is located within the Crescent school district. Search Crescent real estate on acox.ccoklahoma.com today.