Ann SalyerCox

BEDS3
BATHS2 full
SQUARE FEET1,222
MLS#1257232
STATUSActive
PROPERTY TYPEResidential - Single Family
SCHOOLEl Reno
Property Description
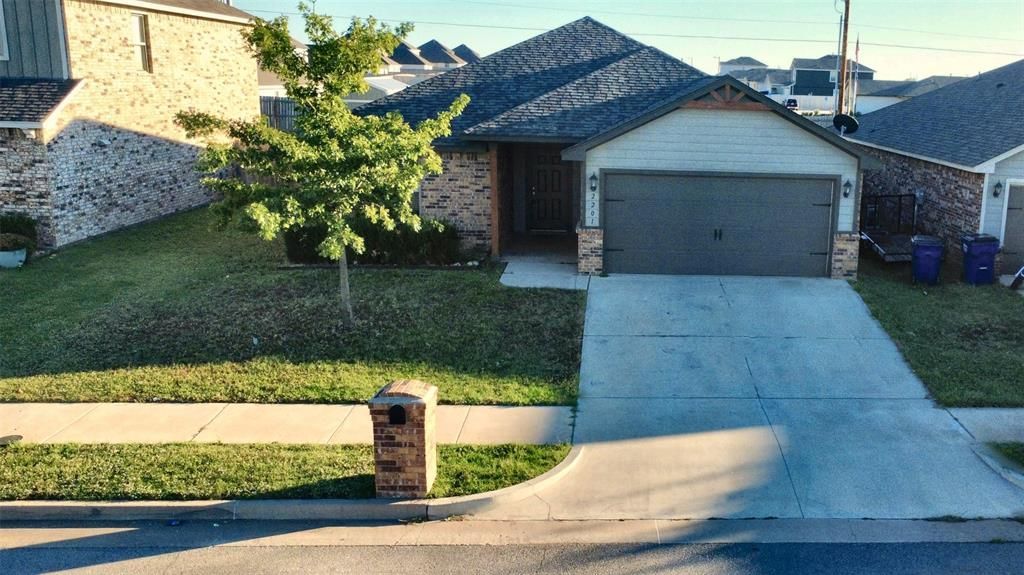
Seller Financing/ RENT- TO -Own offers Welcomed !**Welcome to 2201 Scarlet LN, El Reno, OK 73036. This single-family residence, constructed in 2020, stands as a testament to contemporary design and modern construction standards. Its thoughtful layout and recent build date provide a foundation for a lifestyle defined by comfort and ease. The home offers three well-proportioned bedrooms, providing private spaces that adapt to your personal needs, whether utilized for rest, a home office, or a creative studio. Each room is designed to facilitate a peaceful retreat at the end of the day. Functionality is elevated by the inclusion of a two-car garage, which provides secure parking and additional space for organization or storage, ensuring your vehicle remains protected from the elements while offering seamless entry into the home. Contact us today to schedule your private tour and discover how this exceptional residence can accommodate your lifestyle.
Property Features
Property Type: Residential - Single Family
Garage: 2
Heating: Central Gas
Home Style: Modern
Lot Size: 0.14 Acres
Roof Type: Shingle
Taxes: $2,317
Year Built: 2020
Amenities
None
Feature Descriptions
Association Fee Includes: Common Area Maintenance
Days on Site: 11
Exterior: Brick & Frame
Fireplace: None
HOA Fee: $220
Lot: Interior Lot
Storm Shelter: No
Local Schools
High School: El Reno HS
Middle School: Etta Dale JHS
Elementary School: Hillcrest ES
School District: El Reno
Listed By / Shown By
Listed By
Agency Name: Copper Creek Real Estate
Agent Name: Leontez Arbertha
Agency Phone: (405) 888-9902

Shown By
Agent Name: Ann Salyer Cox
Agent Phone: (405) 202-2822
Agency Title: Chinowth & Cohen

Estimate Your Payment
Estimated Payment
$ 696.28 per month $444.89 Principal & Interest $193.08 Property Tax $58.30 Homeowner's InsuranceChange Payment Information
Listing data compilation and photo(s) © 2026 MLSOK, Inc. We do not attempt to verify the currency, completeness, accuracy, or authenticity of the data contained herein. Information is subject to transcription and transmission errors and is provided “as is”. All information, including but not limited to property square footage and lot size, zoning, and fitness for a particular purpose is subject to inaccuracies and should be independently verified through personal inspection and/or consultation with appropriate professionals. The listing information provided is for consumers’ personal, non-commercial use and may not be used for any purpose other than to identify prospective purchasers. This data is copyrighted and may not be transmitted, retransmitted, copied, framed, repurposed, or altered in any way for any other site, individual and/or purpose without the express written permission of MLSOK, Inc.
Privacy Policy / DMCA Notice / ADA Accessibility


This site is hosted, designed and copyright
© 1994 - 2026 by
Delta Media Group, Inc. -- Patent Pending --
2201 Scarlet Lane | MLS# 1257232
This single family home located at 2201 Scarlet Lane, El Reno, OK 73036 is currently listed for sale with an asking price of $199,900. This property was built in 2020 and has 3 bedrooms and 2 full baths with 1222 sq. ft. Scarlet Lane is located within the El Reno school district. Search El Reno real estate on acox.ccoklahoma.com today.