Ann SalyerCox

BEDS3
BATHS2 full
SQUARE FEET1,820
MLS#1244653
STATUSActive
PROPERTY TYPEResidential - Single Family
SCHOOLPurcell
Property Description
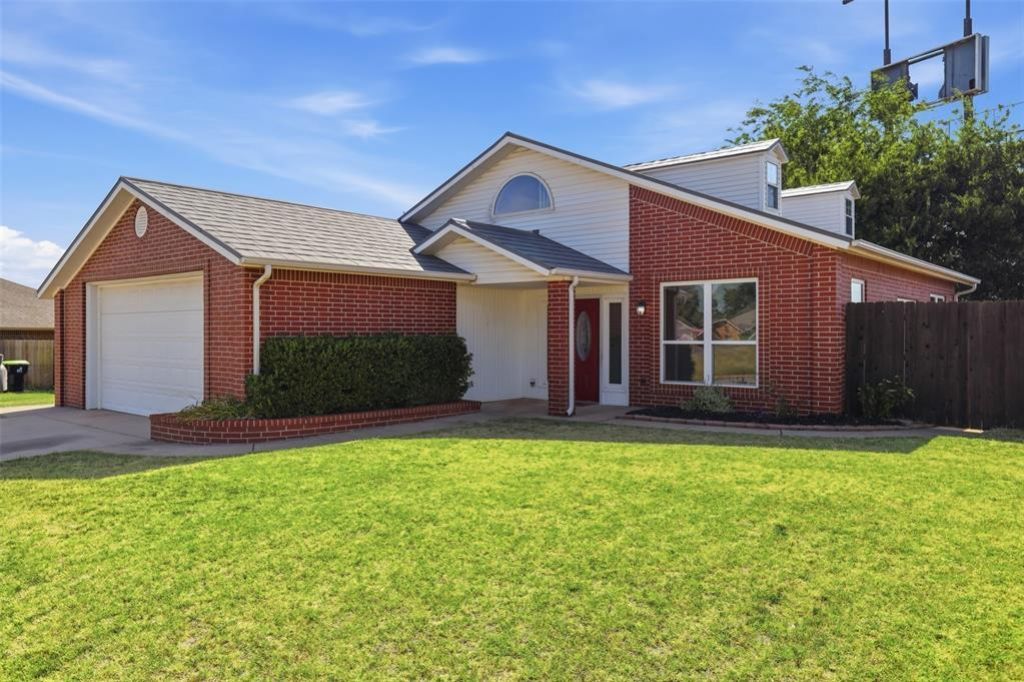
Welcome to this charming one-and-a-half-story home in Purcell featuring 3 bedrooms, 2 bathrooms, a loft area, and a dedicated office. The open-concept living, dining, and kitchen areas create a comfortable space for everyday living and entertaining. The spacious primary suite offers a large bathroom with a double-sink vanity and a walk-in closet. Upstairs, the loft provides additional flexible living space, while the office is perfect for working from home or a quiet study. Conveniently located across the street from a golf course and lake, with easy access to the highway. This home offers a functional layout and plenty of versatile space, along with energy-efficient features designed to help keep the home comfortable and cool during Oklahoma's hot summer months.
Property Features
Property Type: Residential - Single Family
Garage: 2
Heating: Electric
Home Style: Traditional
Lot Size: 0.22 Acres
Roof Type: Metal
Taxes: $1,902
Year Built: 2003
Amenities
Rain Gutters
Feature Descriptions
Appliances: Dishwasher
Days on Site: 7
Exterior: Brick & Frame
Fireplace: None
Lot: Interior Lot
Storm Shelter: No
Utilities: Electricity Available, Natural Gas Available
Local Schools
High School: Purcell HS
Middle School: Purcell JHS
Elementary School: Purcell ES
School District: Purcell
Listed By / Shown By
Listed By
Agency Name: Whittington Realty
Agent Name: Ryann Shannon
Agency Phone: (405) 703-4100

Shown By
Agent Name: Ann Salyer Cox
Agent Phone: (405) 202-2822
Agency Title: Chinowth & Cohen

Estimate Your Payment
Estimated Payment
$ 787.56 per month $556.17 Principal & Interest $158.50 Property Tax $72.89 Homeowner's InsuranceChange Payment Information
Listing data compilation and photo(s) © 2026 MLSOK, Inc. We do not attempt to verify the currency, completeness, accuracy, or authenticity of the data contained herein. Information is subject to transcription and transmission errors and is provided “as is”. All information, including but not limited to property square footage and lot size, zoning, and fitness for a particular purpose is subject to inaccuracies and should be independently verified through personal inspection and/or consultation with appropriate professionals. The listing information provided is for consumers’ personal, non-commercial use and may not be used for any purpose other than to identify prospective purchasers. This data is copyrighted and may not be transmitted, retransmitted, copied, framed, repurposed, or altered in any way for any other site, individual and/or purpose without the express written permission of MLSOK, Inc.
Privacy Policy / DMCA Notice / ADA Accessibility


This site is hosted, designed and copyright
© 1994 - 2026 by
Delta Media Group, Inc. -- Patent Pending --
2302 Oakridge Drive | MLS# 1244653
This single family home located at 2302 Oakridge Drive, Purcell, OK 73080 is currently listed for sale with an asking price of $249,900. This property was built in 2003 and has 3 bedrooms and 2 full baths with 1820 sq. ft. Oakridge Drive is located within the Purcell school district. Search Purcell real estate on acox.ccoklahoma.com today.