Ann SalyerCox

BEDS3
BATHS2 full
SQUARE FEET1,945
MLS#1235182
STATUSActive
PROPERTY TYPEResidential - Single Family
SCHOOLEnid
Property Description
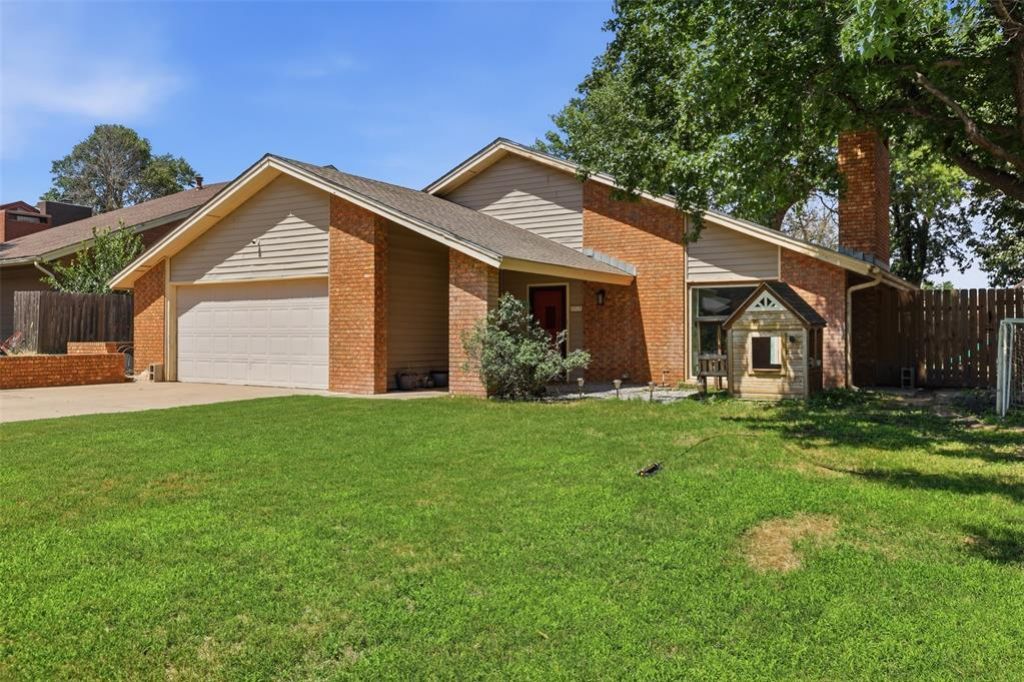
NEW PRICE + NEW ROOF COMING! This beauitful home offers nearly 2,000 square feet of comfortable, flexible living space tucked away on a quiet cul-de-sac in Heritage Hills. This beautifully maintained brick home features 3 large bedrooms, 2 full bathrooms, a 2-car garage, and a versatile LARGE bonus room that offers valuable space beyond the traditional floor plan.Inside, the main living room welcomes you with soaring vaulted ceilings, abundant natural light, and a classic brick fireplace perfect for cozy evenings or entertaining. The bonus room can easily become a second living area, home office, game room, homeschool space, gym, playroom, or guest retreat.The spacious primary suite provides a comfortable place to unwind, while two additional bedrooms offer plenty of room for family, guests, or hobbies. Outside, mature trees shade the large fenced backyard, and the backyard patio creates the perfect setting for morning coffee, weekend cookouts, and relaxing Oklahoma evenings.With a new roof coming soon, an adaptable layout, generous living space, and a desirable cul-de-sac location, this home offers the comfort and possibilities today's buyers are looking for. Schedule your private showing!
Property Features
Property Type: Residential - Single Family
Fireplaces: 1
Garage: 2
Heating: Electric
Home Style: Traditional
Lot Size: 0.17 Acres
Roof Type: Composition
Taxes: $2,553
Year Built: 1979
Amenities
Patio - Open
Storage
Feature Descriptions
Association Fee Includes: Greenbelt, Common Area Maintenance
Days on Site: 68
Exterior: Brick & Frame
Fireplace: Other
HOA Fee: $342
Lot: Cul-De-Sac
Storm Shelter: No
Local Schools
High School: Enid HS
Middle School: Dewitt Waller MS
Elementary School: Prairie View ES
School District: Enid
Listed By / Shown By
Listed By
Agency Name: Game Changer Real Estate
Agent Name: Sarah Elm
Agency Phone: (405) 756-0221

Shown By
Agent Name: Ann Salyer Cox
Agent Phone: (405) 202-2822
Agency Title: Chinowth & Cohen

Estimate Your Payment
Estimated Payment
$ 804.30 per month $523.01 Principal & Interest $212.75 Property Tax $68.54 Homeowner's InsuranceChange Payment Information
Listing data compilation and photo(s) © 2026 MLSOK, Inc. We do not attempt to verify the currency, completeness, accuracy, or authenticity of the data contained herein. Information is subject to transcription and transmission errors and is provided “as is”. All information, including but not limited to property square footage and lot size, zoning, and fitness for a particular purpose is subject to inaccuracies and should be independently verified through personal inspection and/or consultation with appropriate professionals. The listing information provided is for consumers’ personal, non-commercial use and may not be used for any purpose other than to identify prospective purchasers. This data is copyrighted and may not be transmitted, retransmitted, copied, framed, repurposed, or altered in any way for any other site, individual and/or purpose without the express written permission of MLSOK, Inc.
Privacy Policy / DMCA Notice / ADA Accessibility


This site is hosted, designed and copyright
© 1994 - 2026 by
Delta Media Group, Inc. -- Patent Pending --
2713 Haystack Lane | MLS# 1235182
This single family home located at 2713 Haystack Lane, Enid, OK 73703 is currently listed for sale with an asking price of $234,999. This property was built in 1979 and has 3 bedrooms and 2 full baths with 1945 sq. ft. Haystack Lane is located within the Enid school district. Search Enid real estate on acox.ccoklahoma.com today.