Ann SalyerCox

BEDS3
BATHS2 full
SQUARE FEET1,402
MLS#1245790
STATUSActive
PROPERTY TYPEResidential - Single Family
SCHOOLEl Reno
Property Description
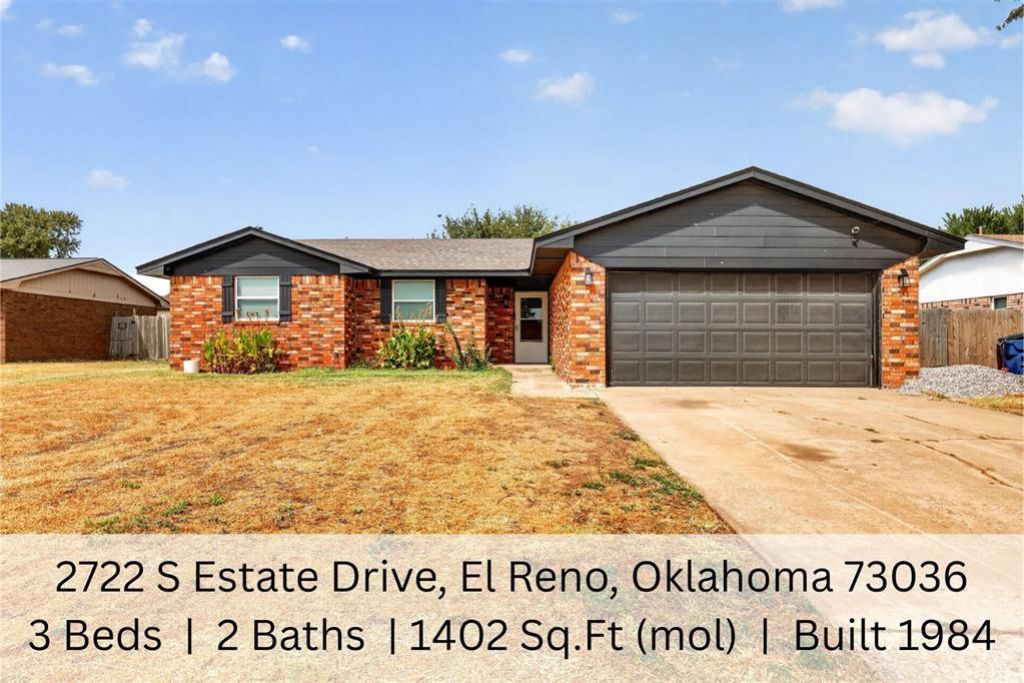
3 Bed 2 Bath Home in El Reno OK with Upgrades and DIY EquityLooking for an affordable 3 bed, 2 bath starter home or investment property in El Reno with a big yard and easy OKC commute? Welcome to 2722 S Estate Drive! Located minutes from I-40, this 1,402 sq ft home sits on a 0.21-acre lot with a full wood privacy fence.Key Features & Upgrades:Move-In Ready Major Systems: new central HVAC unit (2024), plus a 2021 roof, energy-efficient windows, granite countertops, updated appliances.Layout: 3 Bedrooms, 2 Bathrooms, brick exterior, cozy fireplace, open kitchen and dining.Sweat Equity Opportunity: Primary bathroom shower needs tile work and finishing-a great way to customize your own space and instantly boost value.Location: Quiet El Reno neighborhood in Canadian County, minutes from Route 66, I-40, Yukon, and Oklahoma City.Contact us today for details or a private showing!
Property Features
Property Type: Residential - Single Family
Fenced: Yes
Fireplaces: 1
Garage: 2
Heating: Natural Gas
Home Style: Ranch
Lot Size: 0.22 Acres
Roof Type: Composition
Taxes: $1,684
Year Built: 1984
Amenities
Ceiling Fan(s)
Feature Descriptions
Appliances: Dishwasher, Microwave, Water Heater
Days on Site: 2
Exterior: Brick
Fencing: Wood
Fireplace: Wood Burning
Lot: Interior Lot
Parking: Concrete
Storm Shelter: No
Utilities: Cable Available, Electricity Available, Natural Gas Available, Public
Local Schools
High School: El Reno HS
Middle School: Etta Dale JHS
Elementary School: Hillcrest ES
School District: El Reno
Listed By / Shown By
Listed By
Agency Name: Modern Abode Realty
Agent Name: Lara White
Agency Phone: (405) 657-2525

Shown By
Agent Name: Ann Salyer Cox
Agent Phone: (405) 202-2822
Agency Title: Chinowth & Cohen

Estimate Your Payment
Estimated Payment
$ 609.55 per month $414.85 Principal & Interest $140.33 Property Tax $54.37 Homeowner's InsuranceChange Payment Information
Listing data compilation and photo(s) © 2026 MLSOK, Inc. We do not attempt to verify the currency, completeness, accuracy, or authenticity of the data contained herein. Information is subject to transcription and transmission errors and is provided “as is”. All information, including but not limited to property square footage and lot size, zoning, and fitness for a particular purpose is subject to inaccuracies and should be independently verified through personal inspection and/or consultation with appropriate professionals. The listing information provided is for consumers’ personal, non-commercial use and may not be used for any purpose other than to identify prospective purchasers. This data is copyrighted and may not be transmitted, retransmitted, copied, framed, repurposed, or altered in any way for any other site, individual and/or purpose without the express written permission of MLSOK, Inc.
Privacy Policy / DMCA Notice / ADA Accessibility


This site is hosted, designed and copyright
© 1994 - 2026 by
Delta Media Group, Inc. -- Patent Pending --
2722 S Estate Drive | MLS# 1245790
This single family home located at 2722 S Estate Drive, El Reno, OK 73036 is currently listed for sale with an asking price of $186,400. This property was built in 1984 and has 3 bedrooms and 2 full baths with 1402 sq. ft. S Estate Drive is located within the El Reno school district. Search El Reno real estate on acox.ccoklahoma.com today.