Ann SalyerCox

BEDS4
BATHS2 full
SQUARE FEET1,486
MLS#1245264
STATUSActive
PROPERTY TYPEResidential - Single Family
SCHOOLHarrah
Property Description
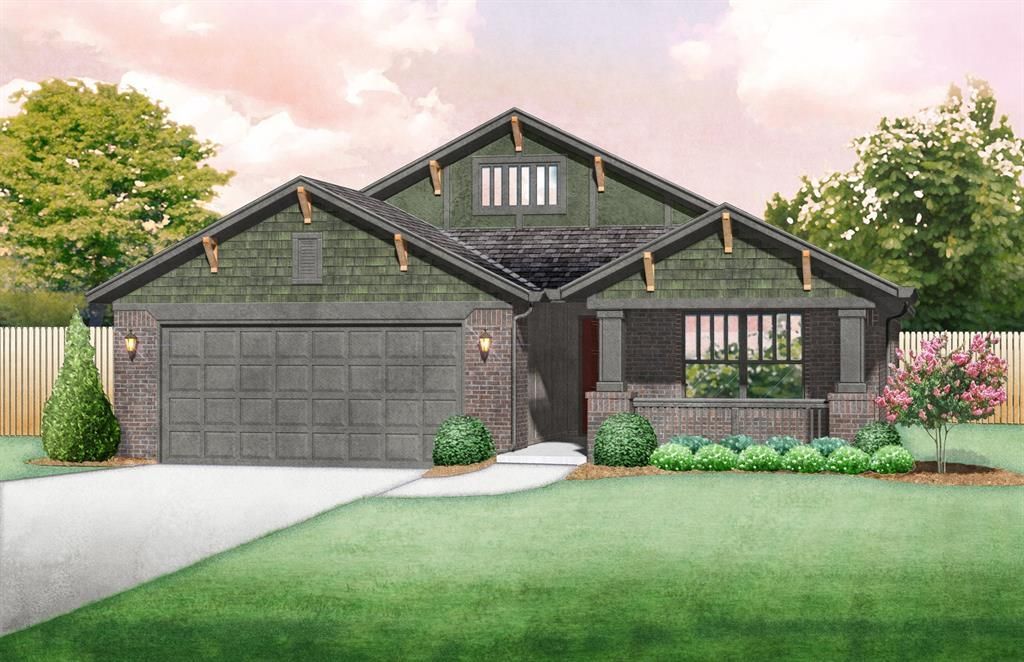
This 4-bedroom home welcomes you with a spacious, centrally located breakfast room that is perfect for slow mornings and easy gatherings with a large flat kitchen island that keeps everyone connected. A rear foyer adds a unique, everyday convenience you'll appreciate. The kitchen shines with quartz countertops, a gas range, and custom double-stacked cabinetry. Durable hard-surface flooring flows through the main living areas, making cleanup simple after busy days. Tucked at the front of the home, the primary suite offers a peaceful retreat with a quartz vanity, tiled shower, and a roomy walk-in closet.The Woodlands is located at Dobbs and Reno and is in the Harrah school district. The Woodlands is just a few miles from downtown Harrah as well as being just a few minutes from the brand new Kickapoo Turnpike which will help you have easy access to downtown OKC, Tulsa, and Norman. Amenities include a playground, splash pad, and pond.Included features:*Peace-of- mind warranties*10-year structural warranty*Guaranteed heating and cooling usage on most Ideal Homes*Fully landscaped front & backyard*Full Guttering*Fully fenced backyard.Floorplan may differ slightly from completed home.
Property Features
Property Type: Residential - Single Family
Garage: 2
Heating: Gas
Home Style: Craftsman
Roof Type: Composition
Taxes: $0
Year Built: 2026
Amenities
Ceiling Fan(s)
Combo Woodwork
Laundry Room
Patio-Covered
Covered Porch
Feature Descriptions
Appliances: Dishwasher, Disposal, Microwave
Association Fee Includes: Common Area Maintenance
Days on Site: 6
Exterior: Brick & Frame
Fireplace: None
HOA Fee: $288
Home Warrany: 1
Lot: Interior Lot
Parking: Concrete
Storm Shelter: No
Utilities: Cable Available, Electricity Available, Natural Gas Available, Public
Local Schools
High School: Harrah HS
Middle School: Harrah MS
Elementary School: Clara Reynolds ES
School District: Harrah
Listed By / Shown By
Listed By
Agency Name: Principal Development LLC
Agent Name: Vernon McKown
Agency Phone: (405) 292-5263

Shown By
Agent Name: Ann Salyer Cox
Agent Phone: (405) 202-2822
Agency Title: Chinowth & Cohen

Estimate Your Payment
Estimated Payment
$ 691.04 per month $610.97 Principal & Interest $0.00 Property Tax (data not provided by mls) $80.07 Homeowner's InsuranceChange Payment Information
Listing data compilation and photo(s) © 2026 MLSOK, Inc. We do not attempt to verify the currency, completeness, accuracy, or authenticity of the data contained herein. Information is subject to transcription and transmission errors and is provided “as is”. All information, including but not limited to property square footage and lot size, zoning, and fitness for a particular purpose is subject to inaccuracies and should be independently verified through personal inspection and/or consultation with appropriate professionals. The listing information provided is for consumers’ personal, non-commercial use and may not be used for any purpose other than to identify prospective purchasers. This data is copyrighted and may not be transmitted, retransmitted, copied, framed, repurposed, or altered in any way for any other site, individual and/or purpose without the express written permission of MLSOK, Inc.
Privacy Policy / DMCA Notice / ADA Accessibility


This site is hosted, designed and copyright
© 1994 - 2026 by
Delta Media Group, Inc. -- Patent Pending --
281 Woodrock Street | MLS# 1245264
This single family home located at 281 Woodrock Street, Harrah, OK 73045 is currently listed for sale with an asking price of $274,523. This property was built in 2026 and has 4 bedrooms and 2 full baths with 1486 sq. ft. Woodrock Street is located within the Harrah school district. Search Harrah real estate on acox.ccoklahoma.com today.