Ann SalyerCox

BEDS3
BATHS2 full 1 partial
SQUARE FEET1,778
MLS#1258713
STATUSActive
PROPERTY TYPEResidential - Single Family
SCHOOLMustang
Property Description
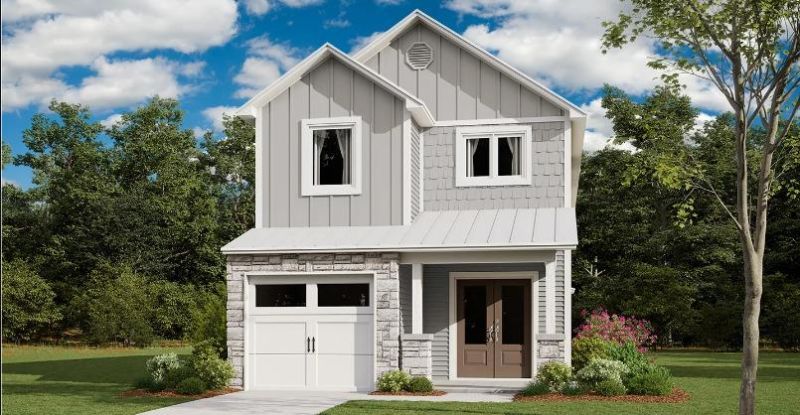
Holly Floor Plan - This new two-story home features a luxurious owner's suite on the first floor, offering a serene retreat with a full bathroom and walk-in closet. An open-concept layout with access to a covered patio makes it easy to multitask and entertain. On the second floor, an inviting and versatile loft provides a convenient shared living space easily accessible from two bedrooms. Prices, dimensions and features may vary and are subject to change. Photos are for illustrative purposes only. Everything's Included: Washer/Dryer, Refrigerator, Garage Door Opener, Closing Cost assistance available through builder/preferred lender. Home is currently under construction with anticipated completion on 11/24/26.
Property Features
Property Type: Residential - Single Family
Garage: 1
Heating: Central Gas
Lot Size: 0.08 Acres
Roof Type: Shingle
Taxes: $0
Amenities
None
Feature Descriptions
Association Fee Includes: Common Area Maintenance
Exterior: Brick & Frame
Fireplace: None
HOA Fee: $344
Lot: Interior Lot
Storm Shelter: No
Local Schools
High School: Mustang HS
Middle School: Meadow Brook Intermediate School
Elementary School: Riverwood ES
School District: Mustang
Listed By / Shown By
Listed By
Agency Name: Copper Creek Real Estate
Agent Name: Brett Creager
Agency Phone: (405) 888-9902

Shown By
Agent Name: Ann Salyer Cox
Agent Phone: (405) 202-2822
Agency Title: Chinowth & Cohen

Estimate Your Payment
Estimated Payment
$ 592.56 per month $523.90 Principal & Interest $0.00 Property Tax (data not provided by mls) $68.66 Homeowner's InsuranceChange Payment Information
Listing data compilation and photo(s) © 2026 MLSOK, Inc. We do not attempt to verify the currency, completeness, accuracy, or authenticity of the data contained herein. Information is subject to transcription and transmission errors and is provided “as is”. All information, including but not limited to property square footage and lot size, zoning, and fitness for a particular purpose is subject to inaccuracies and should be independently verified through personal inspection and/or consultation with appropriate professionals. The listing information provided is for consumers’ personal, non-commercial use and may not be used for any purpose other than to identify prospective purchasers. This data is copyrighted and may not be transmitted, retransmitted, copied, framed, repurposed, or altered in any way for any other site, individual and/or purpose without the express written permission of MLSOK, Inc.
Privacy Policy / DMCA Notice / ADA Accessibility


This site is hosted, designed and copyright
© 1994 - 2026 by
Delta Media Group, Inc. -- Patent Pending --
3417 Jake Drive | MLS# 1258713
This single family home located at 3417 Jake Drive, Mustang, OK 73064 is currently listed for sale with an asking price of $235,400. This property has 3 bedrooms and 2 full and 1 partial baths with 1778 sq. ft. Jake Drive is located within the Mustang school district. Search Mustang real estate on acox.ccoklahoma.com today.