Ann SalyerCox

BEDS3
BATHS2 full 1 partial
SQUARE FEET2,688
MLS#1239708
STATUSActive
PROPERTY TYPEResidential - Single Family
SCHOOLPonca City
Property Description
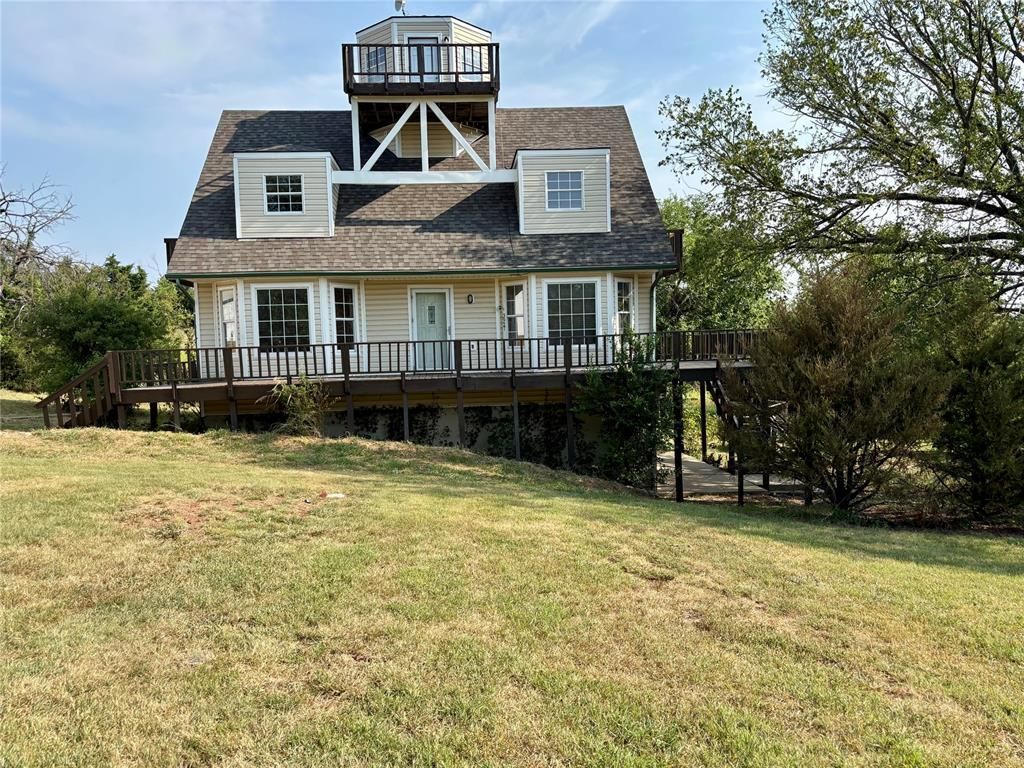
Country living with a Lake View - OR your get away Home. 5 -7 minutes and your boat is in the water. Hunt and Fish. On the 1st level you will find a large Owners Suite with Bay Window, Wood Floors, Walk-In Closet and Full Bath with Double Vanities. Enjoy the spacious Living Room. The Open Living flows into the ample Kitchen Dining Room with Bar Counter Seating. The Kitchen features a Pantry Cabinet with pull out shelves. Free Standing Cooktop/Oven and Dishwasher. Plenty of Storage and Space. The Wood Wainscot Walls throughout give you the Cabin Feel. On Level 2 find two full bedrooms and a full bath. Both bedrooms have deep closets and balcony/decks. From Level 2 you have access to the Crow's Nest. Moving to the mostly finished walk-out basement you will find two large living areas with wood floors and a Half Bath. Can easily finish out a Bedroom and full bath. The wood burning hearth provides plenty of heat. From the Basement you can exit the home to the East. 4 Total Decks. Working 2 car detached garage.
Property Features
Property Type: Residential - Single Family
Fireplaces: 1
Garage: 2
Heating: Electric
Home Style: Traditional
Lot Size: 2.09 Acres
Roof Type: Composition
Taxes: $1,199
Year Built: 1996
Amenities
Ceiling Fan(s)
Combo Woodwork
Laundry Room
Window Treatments
Balcony
Deck-Open
Pond
Rain Gutters
Feature Descriptions
Appliances: Dishwasher
Days on Site: 22
Fireplace: Wood Burning
Lot: Interior Lot, Rural, Water View
Parking: Gravel
Storm Shelter: Yes
Utilities: Electricity Available, Propane, Rural Water, Septic Tank
Local Schools
High School: Ponca City HS
Middle School: Ponca City East MS
Elementary School: E. M. Trout ES
School District: Ponca City
Listed By / Shown By
Listed By
Agency Name: Keller Williams Central OK
Agent Name: Gene Van Horn
Agency Phone: (405) 330-2626

Shown By
Agent Name: Ann Salyer Cox
Agent Phone: (405) 202-2822
Agency Title: Chinowth & Cohen

Estimate Your Payment
Estimated Payment
$ 704.05 per month $534.14 Principal & Interest $99.92 Property Tax $70.00 Homeowner's InsuranceChange Payment Information
Listing data compilation and photo(s) © 2026 MLSOK, Inc. We do not attempt to verify the currency, completeness, accuracy, or authenticity of the data contained herein. Information is subject to transcription and transmission errors and is provided “as is”. All information, including but not limited to property square footage and lot size, zoning, and fitness for a particular purpose is subject to inaccuracies and should be independently verified through personal inspection and/or consultation with appropriate professionals. The listing information provided is for consumers’ personal, non-commercial use and may not be used for any purpose other than to identify prospective purchasers. This data is copyrighted and may not be transmitted, retransmitted, copied, framed, repurposed, or altered in any way for any other site, individual and/or purpose without the express written permission of MLSOK, Inc.
Privacy Policy / DMCA Notice / ADA Accessibility


This site is hosted, designed and copyright
© 1994 - 2026 by
Delta Media Group, Inc. -- Patent Pending --
3927 Rocky Ridge Road | MLS# 1239708
This single family home located at 3927 Rocky Ridge Road, Ponca City, OK 74640 is currently listed for sale with an asking price of $240,000. This property was built in 1996 and has 3 bedrooms and 2 full and 1 partial baths with 2688 sq. ft. Rocky Ridge Road is located within the Ponca City school district. Search Ponca City real estate on acox.ccoklahoma.com today.