Ann SalyerCox

BEDS5
BATHS3 full 1 partial
SQUARE FEET2,839
MLS#1242490
STATUSActive
PROPERTY TYPEResidential - Single Family
SCHOOLNewcastle
Property Description
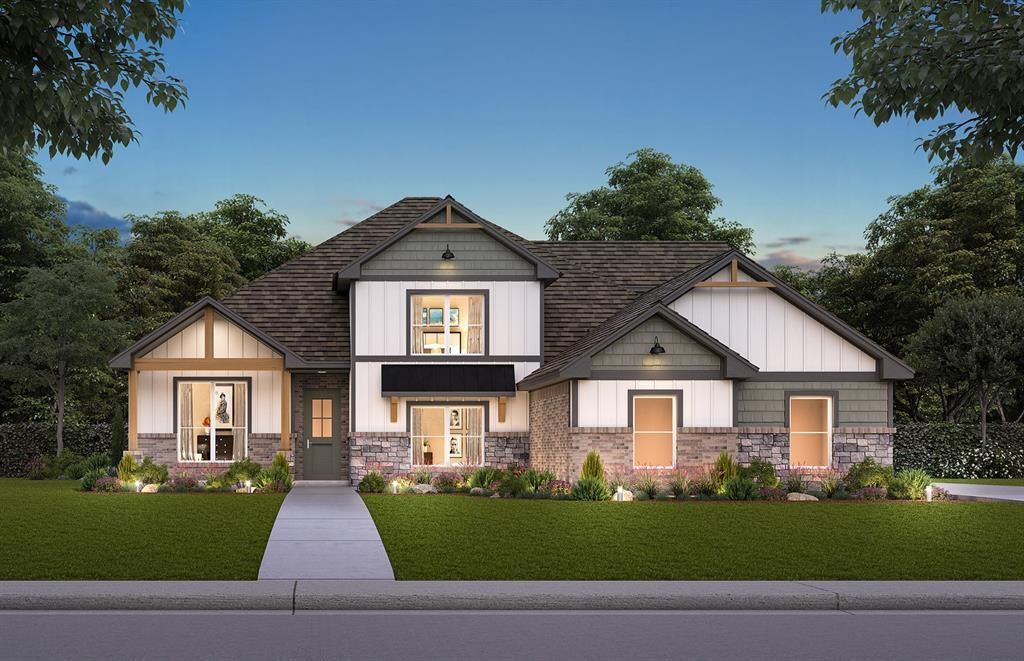
Welcome to the Hudson at 4052 Blue Ridge Avenue, a stunning 5-bedroom, 3.5-bath home from the Signature Collection in Blue Ridge Estates. Offering 2,839 square feet of thoughtfully designed living space and a 3-car garage, this home combines elevated style, everyday functionality, and the comfort of new construction.The Hudson's spacious layout is designed for the way you live today, with inviting open-concept living spaces, a beautiful kitchen, generous bedrooms, walk-in closets, and a versatile upstairs retreat. Signature Collection finishes add an elevated touch throughout, including wood-look tile, upgraded quartz countertops, custom cabinetry with under-cabinet lighting, and spa-inspired primary suite features.The location makes this home truly special. Situated on a prime lot overlooking the community pond, offering peaceful views and a sense of privacy within Blue Ridge Estates. With convenient access to Highway 9, you're only minutes from Norman, Newcastle, Blanchard, shopping, dining, schools, and major routes connecting you to the greater Oklahoma City metro.You're not just buying a new house-you're investing in thoughtful design, quality construction, modern energy-efficient features, and the value and peace of mind that come with a new home. The Hudson at 4052 Blue Ridge Avenue offers the rare opportunity to enjoy spacious Signature Collection living, beautiful surroundings, and convenient access to the city-all in one exceptional home.
Property Features
Property Type: Residential - Single Family
Fireplaces: 1
Garage: 3
Heating: Gas
Home Style: Traditional
Lot Size: 0.56 Acres
Roof Type: Shingle
Taxes: $0
Year Built: 2026
Amenities
Ceiling Fan(s)
Combo Woodwork
Laundry Room
Patio-Covered
Feature Descriptions
Appliances: Dishwasher, Disposal, Microwave
Association Fee Includes: Greenbelt
Days on Site: 4
Exterior: Brick & Frame
Fireplace: Gas Log
HOA Fee: $350
Home Warrany: 1
Lot: Interior Lot
Parking: Concrete
Storm Shelter: No
Utilities: Cable Available, Electricity Available, Natural Gas Available, Public, Septic Tank
Local Schools
High School: Newcastle HS
Middle School: Newcastle MS
Elementary School: Newcastle ES
School District: Newcastle
Listed By / Shown By
Listed By
Agency Name: Central Oklahoma Real Estate
Agent Name: John Burris
Agency Phone: (405) 445-8361

Shown By
Agent Name: Ann Salyer Cox
Agent Phone: (405) 202-2822
Agency Title: Chinowth & Cohen

Estimate Your Payment
Estimated Payment
$ 1,332.04 per month $1,177.70 Principal & Interest $0.00 Property Tax (data not provided by mls) $154.34 Homeowner's InsuranceChange Payment Information
Listing data compilation and photo(s) © 2026 MLSOK, Inc. We do not attempt to verify the currency, completeness, accuracy, or authenticity of the data contained herein. Information is subject to transcription and transmission errors and is provided “as is”. All information, including but not limited to property square footage and lot size, zoning, and fitness for a particular purpose is subject to inaccuracies and should be independently verified through personal inspection and/or consultation with appropriate professionals. The listing information provided is for consumers’ personal, non-commercial use and may not be used for any purpose other than to identify prospective purchasers. This data is copyrighted and may not be transmitted, retransmitted, copied, framed, repurposed, or altered in any way for any other site, individual and/or purpose without the express written permission of MLSOK, Inc.
Privacy Policy / DMCA Notice / ADA Accessibility


This site is hosted, designed and copyright
© 1994 - 2026 by
Delta Media Group, Inc. -- Patent Pending --
4052 Blue Ridge Avenue | MLS# 1242490
This single family home located at 4052 Blue Ridge Avenue, Newcastle, OK 73072 is currently listed for sale with an asking price of $529,170. This property was built in 2026 and has 5 bedrooms and 3 full and 1 partial baths with 2839 sq. ft. Blue Ridge Avenue is located within the Newcastle school district. Search Newcastle real estate on acox.ccoklahoma.com today.