Ann SalyerCox

BEDS3
BATHS2 full
SQUARE FEET1,457
MLS#1244191
STATUSActive
PROPERTY TYPEResidential - Single Family
SCHOOLDuncan
Property Description
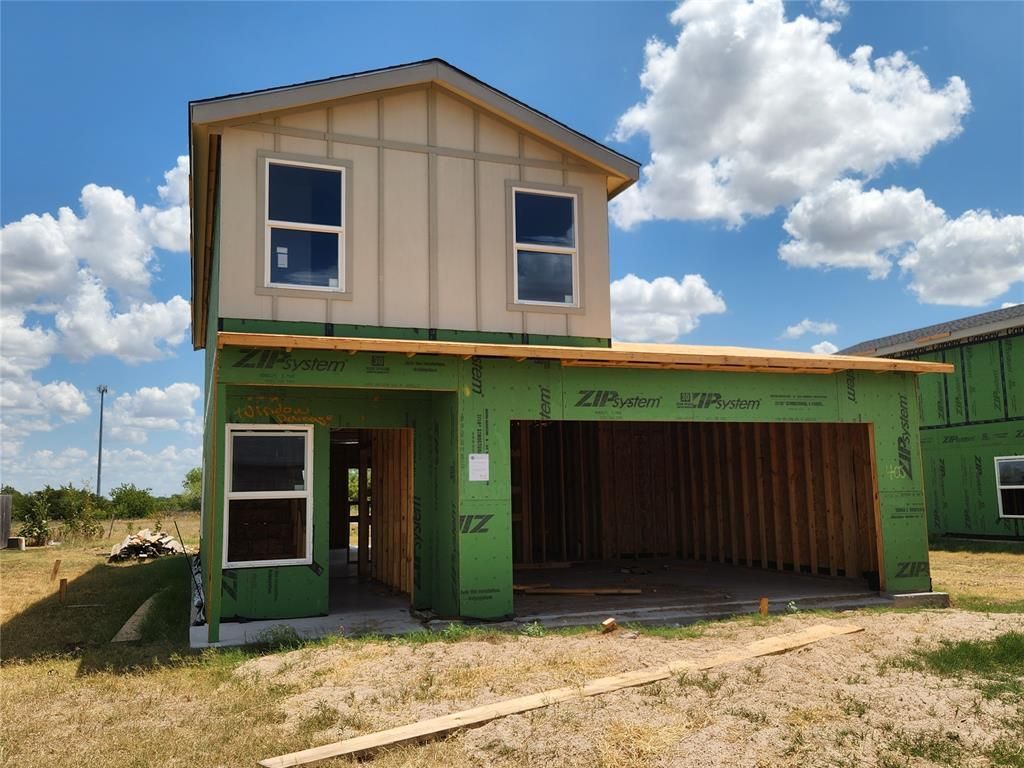
BRAND-NEW CONSTRUCTION | UP TO 8.5% DOWN PAYMENT ASSISTANCE! Beautiful new-construction homes designed for low-maintenance living and energy efficiency. Features include brick veneer on the first floor with durable HardieBoard siding on the second floor. Foam-insulated attic and blown-in wall insulation help improve energy efficiency and reduce utility costs. All-electric homes feature heat-pump central HVAC and programmable thermostats.Black appliance package includes electric range, dishwasher, disposal, and vent hood. Exterior features include a small concrete rear patio.BUYER INCENTIVE: Qualified buyers using an OHFA-approved lender may receive a 5% grant toward down payment or closing costs when the home is used as their primary residence for at least 3 years. Buyers who also qualify for OHFA's 3.5% down payment assistance program may be able to combine the programs for up to 8.5% total assistance.Buyer and lender should verify eligibility, program requirements, and available assistance. Expecting Mid Feb 2027 completion.
Property Features
Property Type: Residential - Single Family
Garage: 2
Heating: Electric
Home Style: Traditional
Lot Size: 0.20 Acres
Roof Type: Composition
Taxes: $100
Year Built: 2026
Amenities
Laundry Room
Patio - Open
Feature Descriptions
Appliances: Dishwasher, Disposal, Water Heater
Days on Site: 12
Exterior: Brick & Frame
Fireplace: None
Home Warrany: 1
Lot: Corner Lot
Parking: Concrete
Storm Shelter: No
Local Schools
High School: Duncan HS
Middle School: Duncan MS
Elementary School: Mark Twain ES
School District: Duncan
Listed By / Shown By
Listed By
Agency Name: eXp Realty, LLC
Agent Name: Wendy Foreman
Agency Phone: (888) 560-3964

Shown By
Agent Name: Ann Salyer Cox
Agent Phone: (405) 202-2822
Agency Title: Chinowth & Cohen

Estimate Your Payment
Estimated Payment
$ 600.89 per month $523.90 Principal & Interest $8.33 Property Tax $68.66 Homeowner's InsuranceChange Payment Information
Listing data compilation and photo(s) © 2026 MLSOK, Inc. We do not attempt to verify the currency, completeness, accuracy, or authenticity of the data contained herein. Information is subject to transcription and transmission errors and is provided “as is”. All information, including but not limited to property square footage and lot size, zoning, and fitness for a particular purpose is subject to inaccuracies and should be independently verified through personal inspection and/or consultation with appropriate professionals. The listing information provided is for consumers’ personal, non-commercial use and may not be used for any purpose other than to identify prospective purchasers. This data is copyrighted and may not be transmitted, retransmitted, copied, framed, repurposed, or altered in any way for any other site, individual and/or purpose without the express written permission of MLSOK, Inc.
Privacy Policy / DMCA Notice / ADA Accessibility


This site is hosted, designed and copyright
© 1994 - 2026 by
Delta Media Group, Inc. -- Patent Pending --
410 Amanda | MLS# 1244191
This single family home located at 410 Amanda, Duncan, OK 73533 is currently listed for sale with an asking price of $235,400. This property was built in 2026 and has 3 bedrooms and 2 full baths with 1457 sq. ft. Amanda is located within the Duncan school district. Search Duncan real estate on acox.ccoklahoma.com today.