Ann SalyerCox

BEDS4
BATHS2 full 1 partial
SQUARE FEET2,714
MLS#1228455
STATUSActive
PROPERTY TYPEResidential - Single Family
SCHOOLCoyle
Property Description
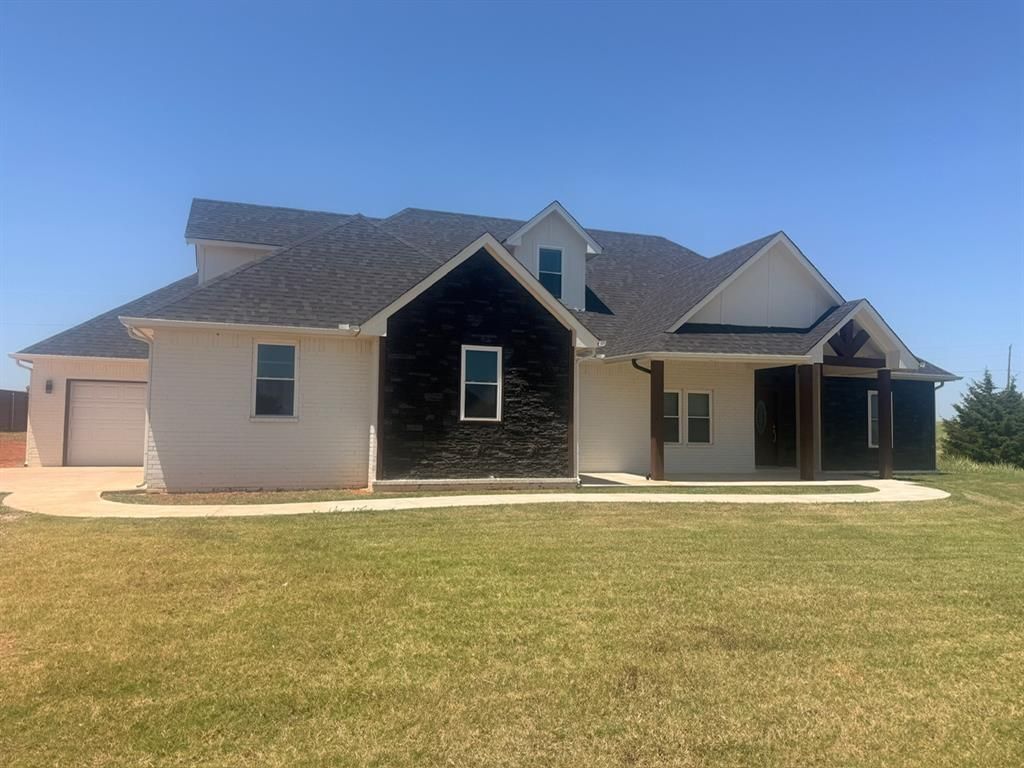
SELLER FINANCING AVAILABLE!! Home outside the city that is shop approved in a beutiful neighborhood with a pond, and easy highway access. This home is conveniently located off I-35 on HWY 33 with so much to offer including 4 bedrooms located downstairs, a massive bonus room upstairs that also has a convienient bathroom. The master ensuite includes access to the backyard, a great sized custom shower with luxury tile and finishes, and large soaking tub. Kitchen and living room are open concept with an abundance of storage with a huge oversized pantry, stainless steel appliances, coffee bar, and Quartz countertops. This home is move-in ready and checks all the boxes!!
Property Features
Property Type: Residential - Single Family
Fireplaces: 1
Garage: 3
Heating: Electric
Home Style: Modern, Traditional
Lot Size: 0.63 Acres
Roof Type: Heavy Comp
Taxes: $3,458
Year Built: 2023
Amenities
Ceiling Fan(s)
Laundry Room
Patio-Covered
Covered Porch
Porch
Rain Gutters
Feature Descriptions
Appliances: Dishwasher, Disposal, Microwave, Water Heater
Association Fee Includes: Maintenance Grounds
Exterior: Brick & Frame, Stone
Fireplace: Wood Burning
HOA Fee: $266
Lot: Cul-De-Sac, Interior Lot
Storm Shelter: No
Utilities: Aerobic System, Electricity Available, High Speed Internet, Propane, Rural Water
Local Schools
High School: Coyle HS
Middle School: N/A
Elementary School: Coyle ES
School District: Coyle
Listed By / Shown By
Listed By
Agency Name: Peak 46 Properties, LLC
Agent Name: Rachael Cockerell
Agency Phone: 405-674-6290

Shown By
Agent Name: Ann Salyer Cox
Agent Phone: (405) 202-2822
Agency Title: Chinowth & Cohen

Estimate Your Payment
Estimated Payment
$ 1,282.47 per month $879.10 Principal & Interest $288.17 Property Tax $115.21 Homeowner's InsuranceChange Payment Information
Listing data compilation and photo(s) © 2026 MLSOK, Inc. We do not attempt to verify the currency, completeness, accuracy, or authenticity of the data contained herein. Information is subject to transcription and transmission errors and is provided “as is”. All information, including but not limited to property square footage and lot size, zoning, and fitness for a particular purpose is subject to inaccuracies and should be independently verified through personal inspection and/or consultation with appropriate professionals. The listing information provided is for consumers’ personal, non-commercial use and may not be used for any purpose other than to identify prospective purchasers. This data is copyrighted and may not be transmitted, retransmitted, copied, framed, repurposed, or altered in any way for any other site, individual and/or purpose without the express written permission of MLSOK, Inc.
Privacy Policy / DMCA Notice / ADA Accessibility


This site is hosted, designed and copyright
© 1994 - 2026 by
Delta Media Group, Inc. -- Patent Pending --
4351 N Whitetail Drive | MLS# 1228455
This single family home located at 4351 N Whitetail Drive, Guthrie, OK 73044 is currently listed for sale with an asking price of $395,000. This property was built in 2023 and has 4 bedrooms and 2 full and 1 partial baths with 2714 sq. ft. N Whitetail Drive is located within the Coyle school district. Search Guthrie real estate on acox.ccoklahoma.com today.