Ann SalyerCox

BEDS7
BATHS8 full
SQUARE FEET9,570
MLS#1246402
STATUSActive
PROPERTY TYPEResidential - Single Family
SCHOOLMillwood
Property Description
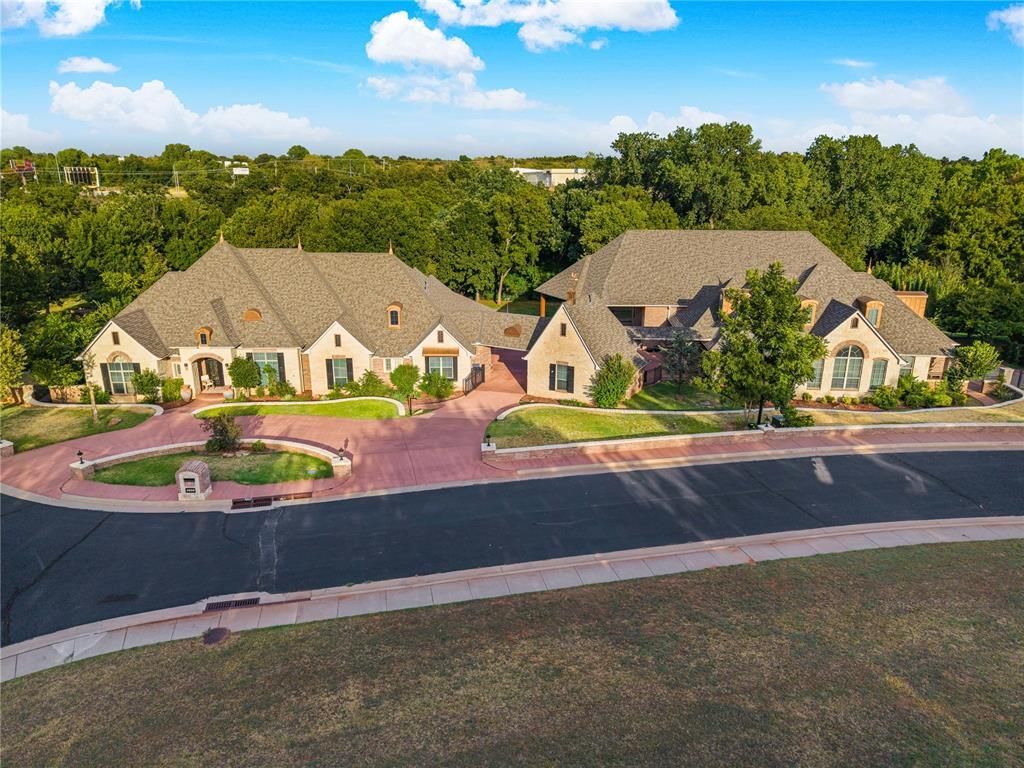
Step inside an estate unlike any other! Spanning over 9,500 sq ft on nearly 2, private, wooded acres, this extraordinary property is the ultimateblend of luxury, grand entertainment, and total seclusion. Positioned in the prestigious Rose Rock addition, backing to a greenbelt, this compoundfeatures 3 distinct structures: a main residence, an indoor pool house, and a separate guest suite. The main home boasts an executive study with agas log fireplace, a lavish primary suite, and a media room option for an extra bedroom suite. Host year-round in the climate-controlled indoor pool pavilion with a newly resurfaced pool, 3 bedrooms, full kitchen, pergola, and fire pit, offering great potential as a lucrative Airbnb. A separate 1-bed guest suite provides private accommodations for visitors. Major capital updates include a 2025 roof and updated HVAC with a 10-year transferable warranty. Located near Twin Hills & Lincoln golf courses and downtown OKC. Title work started at Stewart Title North OKC office. Broker's Open Happy Hour on Thursday, Sept. 3, from 4 to 6 pm. Schedule your tour today!
Property Features
Property Type: Residential - Single Family
Fireplaces: 2
Garage: 3
Heating: Electric
Home Style: Traditional
Lot Size: 1.91 Acres
Roof Type: Composition
Taxes: $20,215
Year Built: 2007
Amenities
Balcony
Feature Descriptions
Association Fee Includes: Gated Entry, Greenbelt
Exterior: Brick & Frame
Fireplace: Other
HOA Fee: $2600
Lot: Cul-De-Sac
Storm Shelter: No
Local Schools
High School: Millwood HS
Middle School: Millwood MS
Elementary School: Millwood ES
School District: Millwood
Listed By / Shown By
Listed By
Agency Name: Chinowth & Cohen

Shown By
Agent Name: Ann Salyer Cox
Agent Phone: (405) 202-2822
Estimate Your Payment
Estimated Payment
$ 5,082.85 per month $3,004.51 Principal & Interest $1,684.58 Property Tax $393.75 Homeowner's InsuranceChange Payment Information
Listing data compilation and photo(s) © 2026 MLSOK, Inc. We do not attempt to verify the currency, completeness, accuracy, or authenticity of the data contained herein. Information is subject to transcription and transmission errors and is provided “as is”. All information, including but not limited to property square footage and lot size, zoning, and fitness for a particular purpose is subject to inaccuracies and should be independently verified through personal inspection and/or consultation with appropriate professionals. The listing information provided is for consumers’ personal, non-commercial use and may not be used for any purpose other than to identify prospective purchasers. This data is copyrighted and may not be transmitted, retransmitted, copied, framed, repurposed, or altered in any way for any other site, individual and/or purpose without the express written permission of MLSOK, Inc.
Privacy Policy / DMCA Notice / ADA Accessibility


This site is hosted, designed and copyright
© 1994 - 2026 by
Delta Media Group, Inc. -- Patent Pending --
4808 Rose Rock Drive | MLS# 1246402
This single family home located at 4808 Rose Rock Drive, Oklahoma City, OK 73111 is currently listed for sale by Chinowth & Cohen, with an asking price of $1,350,000. This property was built in 2007 and has 7 bedrooms and 8 full baths with 9570 sq. ft. Rose Rock Drive is located within the Millwood school district. Search Oklahoma City real estate on acox.ccoklahoma.com today.