Ann SalyerCox

BEDS3
BATHS1 full
SQUARE FEET1,560
MLS#1244278
STATUSActive
PROPERTY TYPEResidential - Single Family
SCHOOLStratford
Property Description
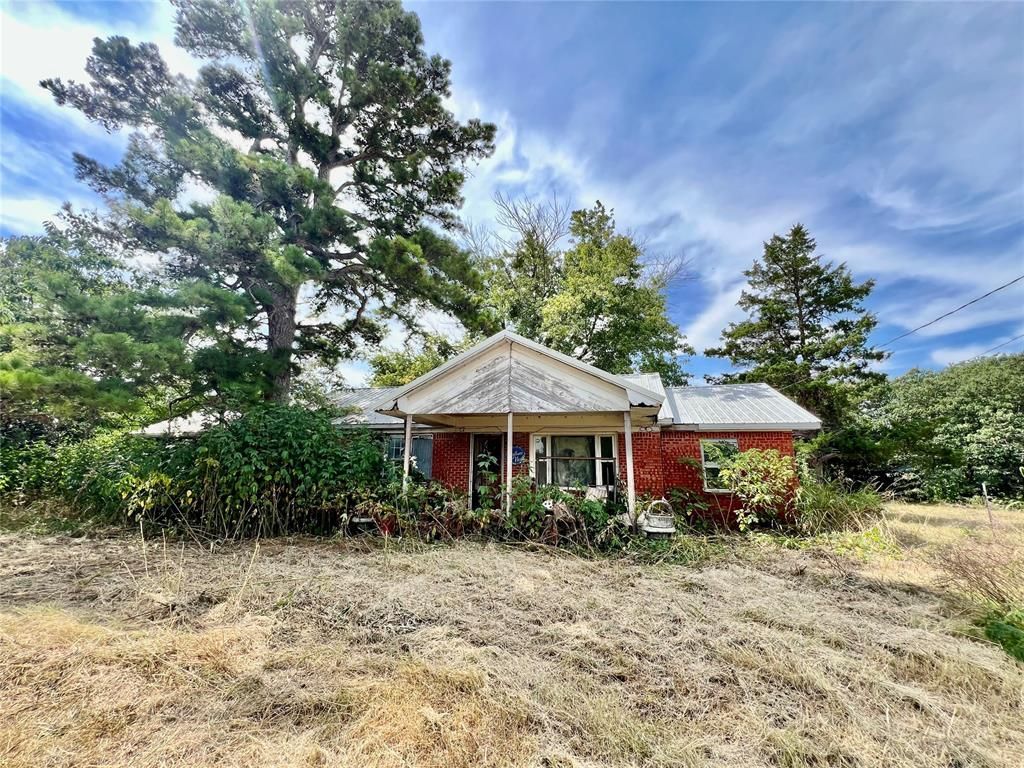
Country Living with Unlimited Potential on 4.5 acres. If you've been searching for a property with room to grow and endless possibilities, this could be the one. Located just a few miles North of town, this 3-bedroom, 1-bath brick home sits on 4.5 peaceful acres and is ready for someone with vision to bring it back to life. The home has been vacant for a few years and will require significant TLC, making it an ideal opportunity for an investor, handyman, or buyer looking to create their dream country retreat. Outside, you'll find an additional building at the front of the property that could easily be transformed into a tiny home, guest quarters, she shed, man cave, home office, or hobby space. The property also includes multiple outbuildings, barns, and a lean-to, providing plenty of storage and room for projects, livestock, or equipment.There is a small pond, water well, and lagoon. Who wants to enjoy the tranquility of country living while still being conveniently close to town? Bring your imagination and make this property your own-the potential here is truly unlimited. Property is being sold AS-IS!
Property Features
Property Type: Residential - Single Family
Fenced: Yes
Fireplaces: 1
Heating: Other
Home Style: Traditional
Lot Size: 4.50 Acres
Roof Type: Metal
Taxes: $1,392
Year Built: 1962
Amenities
Laundry Room
Barn(s)
Covered Porch
Outbuildings
Pond
Storage
Workshop
Feature Descriptions
Appliances: None
Days on Site: 13
Exterior: Brick
Fencing: Wire
Fireplace: Free Standing
Lot: Pasture, Rural
Parking: Gravel
Storm Shelter: No
Utilities: Electricity Available, Lagoon, Private Well Available
Local Schools
High School: Stratford HS
Middle School: Stratford MS
Elementary School: Stratford ES
School District: Stratford
Listed By / Shown By
Listed By
Agency Name: HST & Co.
Agent Name: Andrea Shelton
Agency Phone: (405) 614-9081

Shown By
Agent Name: Ann Salyer Cox
Agent Phone: (405) 202-2822
Agency Title: Chinowth & Cohen

Estimate Your Payment
Estimated Payment
$ 392.64 per month $244.59 Principal & Interest $116.00 Property Tax $32.05 Homeowner's InsuranceChange Payment Information
Listing data compilation and photo(s) © 2026 MLSOK, Inc. We do not attempt to verify the currency, completeness, accuracy, or authenticity of the data contained herein. Information is subject to transcription and transmission errors and is provided “as is”. All information, including but not limited to property square footage and lot size, zoning, and fitness for a particular purpose is subject to inaccuracies and should be independently verified through personal inspection and/or consultation with appropriate professionals. The listing information provided is for consumers’ personal, non-commercial use and may not be used for any purpose other than to identify prospective purchasers. This data is copyrighted and may not be transmitted, retransmitted, copied, framed, repurposed, or altered in any way for any other site, individual and/or purpose without the express written permission of MLSOK, Inc.
Privacy Policy / DMCA Notice / ADA Accessibility


This site is hosted, designed and copyright
© 1994 - 2026 by
Delta Media Group, Inc. -- Patent Pending --
50576 E County Road 1510 | MLS# 1244278
This single family home located at 50576 E County Road 1510 , Stratford, OK 74872 is currently listed for sale with an asking price of $109,900. This property was built in 1962 and has 3 bedrooms and 1 full baths with 1560 sq. ft. E County Road 1510 is located within the Stratford school district. Search Stratford real estate on acox.ccoklahoma.com today.