Ann SalyerCox

BEDS3
BATHS2 full
SQUARE FEET1,853
MLS#1245663
STATUSActive
PROPERTY TYPEResidential - Single Family
SCHOOLMoore
Property Description
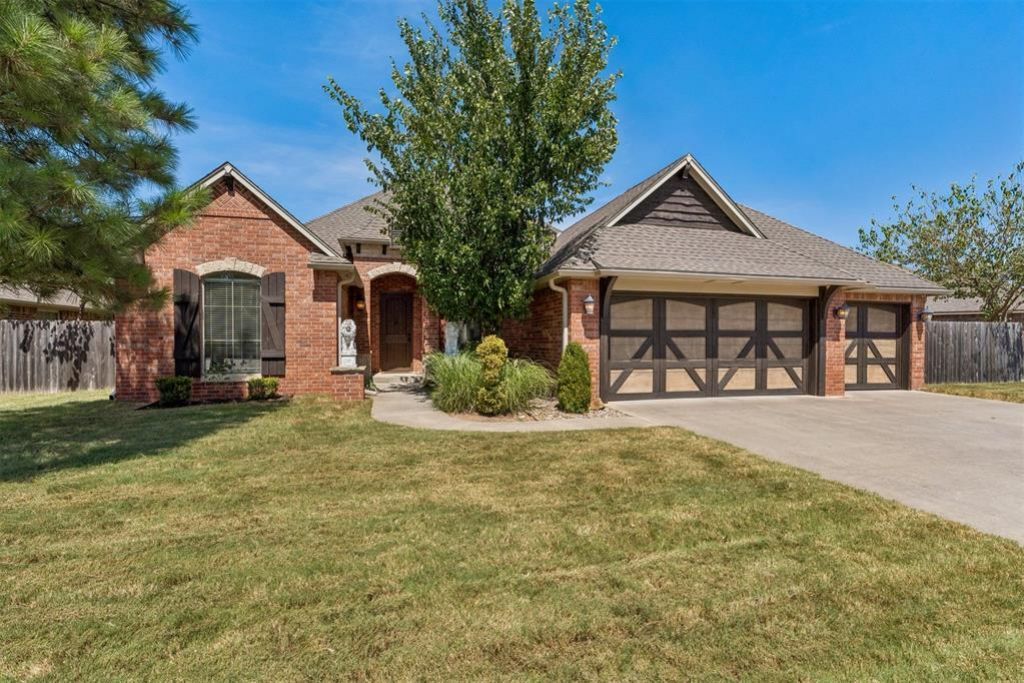
Elegant European-Inspired Traditional Home on .25 Acres in the Desirable Lake Woods Subdivision with 10-Acre Lake and Walking Trails! The Large Cozy and Private Covered Patio w/Stone-Accented Fireplace (Wood-Burning) & Hearth Create Seamless Indoor-Outdoor Living for Entertaining. 3 Bedrooms + Office/Playroom + 2 Bathrooms + 3-Car Garage with 3rd Car Pull-Through to Backyard.IMPRESSIVE LIVING ROOM: Gorgeous Fireplace (w/Gas Logs), Warm Wood Floors, Sophisticated Arched Entrances and access to Covered Patio. AMAZING KITCHEN/DINING: Extensive Granite Countertops with/Travertine Backsplash, Breakfast Bar, Kitchen Island, Rich Maple Cabinetry, Walk-in Pantry, SS Refrigerator, SS Built-in Microwave, SS Dishwasher, SS Stove/Oven. PRIMARY ENSUITE RETREAT: Privately positioned at the Rear of the Home, Wood Floor (in bedroom), Vaulted Ceiling, Tiled Floors (in bathroom), Custom Tiled Walk-in Shower, Granite Countertop w/Dual Sinks, Soaking Tub, Private Commode, Walk-in Closet to Laundry Room. CHARMING OFFICE/PLAYROOM: French Doors and Wood Floors. SECONDARY BEDROOMS: are Conveniently Separated by Hall Bathroom. WELL-APPOINTED LAUNDRY ROOM: Mud Bench W/Primary Bedroom Access, Long Granite Folding Counter, Hanging Rod. Home is Located Less Than a Mile from Broadmoore Elementary.
Property Features
Property Type: Residential - Single Family
Fenced: Yes
Fireplaces: 2
Garage: 3
Heating: Gas
Home Style: Traditional
Lot Size: 0.26 Acres
Roof Type: Composition
Taxes: $3,818
Year Built: 2009
Amenities
Ceiling Fan(s)
Laundry Room
Window Treatments
Patio-Covered
Feature Descriptions
Appliances: Dishwasher, Disposal, Microwave, Refrigerator
Association Fee Includes: Common Area Maintenance
Days on Site: 3
Exterior: Brick
Fencing: Wood
Fireplace: Other
HOA Fee: $150
Lot: Interior Lot
Parking: Concrete
Storm Shelter: Garage Floor, Yes
Local Schools
High School: Moore HS
Middle School: Highland East JHS
Elementary School: Broadmoore ES
School District: Moore
Listed By / Shown By
Listed By
Agency Name: Andy Janko Realty Ltd Co.
Agent Name: David Shannon
Agency Phone: (405) 790-0404

Shown By
Agent Name: Ann Salyer Cox
Agent Phone: (405) 202-2822
Agency Title: Chinowth & Cohen

Estimate Your Payment
Estimated Payment
$ 1,071.27 per month $665.84 Principal & Interest $318.17 Property Tax $87.26 Homeowner's InsuranceChange Payment Information
Listing data compilation and photo(s) © 2026 MLSOK, Inc. We do not attempt to verify the currency, completeness, accuracy, or authenticity of the data contained herein. Information is subject to transcription and transmission errors and is provided “as is”. All information, including but not limited to property square footage and lot size, zoning, and fitness for a particular purpose is subject to inaccuracies and should be independently verified through personal inspection and/or consultation with appropriate professionals. The listing information provided is for consumers’ personal, non-commercial use and may not be used for any purpose other than to identify prospective purchasers. This data is copyrighted and may not be transmitted, retransmitted, copied, framed, repurposed, or altered in any way for any other site, individual and/or purpose without the express written permission of MLSOK, Inc.
Privacy Policy / DMCA Notice / ADA Accessibility


This site is hosted, designed and copyright
© 1994 - 2026 by
Delta Media Group, Inc. -- Patent Pending --
523 Woods Way | MLS# 1245663
This single family home located at 523 Woods Way, Moore, OK 73160 is currently listed for sale with an asking price of $299,180. This property was built in 2009 and has 3 bedrooms and 2 full baths with 1853 sq. ft. Woods Way is located within the Moore school district. Search Moore real estate on acox.ccoklahoma.com today.