Ann SalyerCox

BEDS4
BATHS2 full
SQUARE FEET1,723
MLS#1244564
STATUSActive
PROPERTY TYPEResidential - Single Family
SCHOOLNewcastle
Property Description
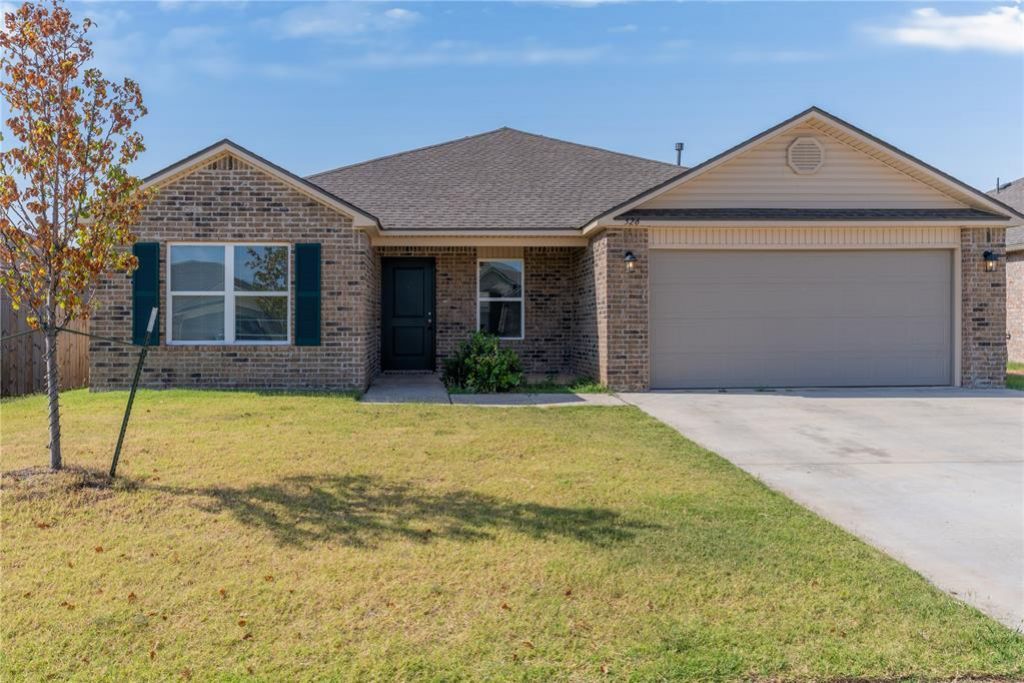
Located in the desirable Fox Hollow addition of Newcastle, this beautifully maintained 4-bedroom, 2-bathroom home offers the ideal combination of space, function, and modern layout. Step inside to an open-concept floor plan designed for effortless daily living and easy entertaining, where the bright living area flows seamlessly into the dining and kitchen spaces. The generous primary suite acts as a private retreat, featuring a spacious en-suite bathroom and a large walk-in closet with plenty of storage. Three additional bedrooms provide great versatility for family, guests, or a dedicated home office setup. Completely move-in ready and meticulously cared for, this Newcastle gem offers unbeatable value in a wonderful neighborhood setting-reach out today to schedule your private tour!
Property Features
Property Type: Residential - Single Family
Garage: 2
Heating: Gas
Home Style: Traditional
Lot Size: 0.17 Acres
Roof Type: Composition
Taxes: $3,130
Year Built: 2023
Amenities
Ceiling Fan(s)
Laundry Room
Covered Porch
Feature Descriptions
Appliances: Dishwasher
Association Fee Includes: Greenbelt, Common Area Maintenance
Days on Site: 10
Exterior: Brick & Frame
Fireplace: None
HOA Fee: $250
Lot: Interior Lot
Storm Shelter: No
Utilities: Cable Available, Electricity Available, Natural Gas Available, Public
Local Schools
High School: Newcastle HS
Middle School: Newcastle MS
Elementary School: Newcastle ES
School District: Newcastle
Listed By / Shown By
Listed By
Agency Name: LRE Realty, LLC
Agent Name: Tara Levinson
Agency Phone: (405) 285-5750

Shown By
Agent Name: Ann Salyer Cox
Agent Phone: (405) 202-2822
Agency Title: Chinowth & Cohen

Estimate Your Payment
Estimated Payment
$ 890.14 per month $556.39 Principal & Interest $260.83 Property Tax $72.92 Homeowner's InsuranceChange Payment Information
Listing data compilation and photo(s) © 2026 MLSOK, Inc. We do not attempt to verify the currency, completeness, accuracy, or authenticity of the data contained herein. Information is subject to transcription and transmission errors and is provided “as is”. All information, including but not limited to property square footage and lot size, zoning, and fitness for a particular purpose is subject to inaccuracies and should be independently verified through personal inspection and/or consultation with appropriate professionals. The listing information provided is for consumers’ personal, non-commercial use and may not be used for any purpose other than to identify prospective purchasers. This data is copyrighted and may not be transmitted, retransmitted, copied, framed, repurposed, or altered in any way for any other site, individual and/or purpose without the express written permission of MLSOK, Inc.
Privacy Policy / DMCA Notice / ADA Accessibility


This site is hosted, designed and copyright
© 1994 - 2026 by
Delta Media Group, Inc. -- Patent Pending --
526 SE 3rd Terrace | MLS# 1244564
This single family home located at 526 SE 3rd Terrace, Newcastle, OK 73065 is currently listed for sale with an asking price of $250,000. This property was built in 2023 and has 4 bedrooms and 2 full baths with 1723 sq. ft. SE 3rd Terrace is located within the Newcastle school district. Search Newcastle real estate on acox.ccoklahoma.com today.