Ann SalyerCox

BEDS4
BATHS3 full
SQUARE FEET3,069
MLS#1239769
STATUSActive
PROPERTY TYPEResidential - Single Family
SCHOOLMidwest City-Del City
Property Description
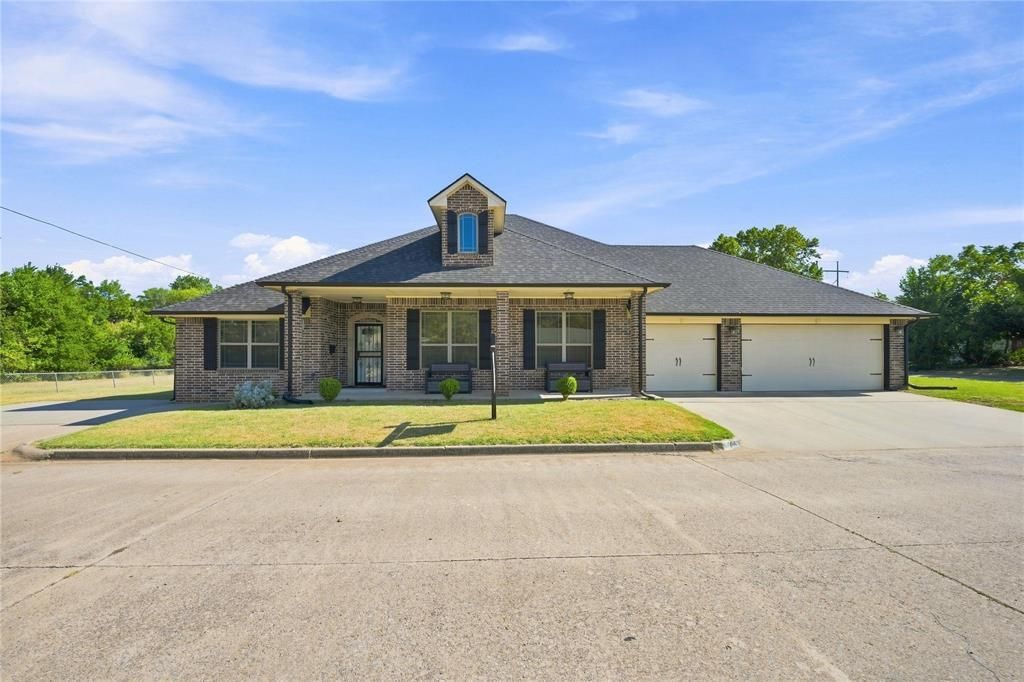
Welcome to 600 Del Haven Dr, a spacious and thoughtfully designed home offering 4 bedrooms, a dedicated study, and an upstairs bonus room that can function as a 5th bedroom, game room, media room, workout space, or content creator space. Tall ceilings and a flexible floor plan provide plenty of room to spread out while maintaining a comfortable and functional layout.The main level features three bedrooms, including a private primary suite with a jetted tub, double sink bowls, and a walk-in shower with dual shower heads, including a waterfall-style feature. The primary hallway also provides convenient access to the laundry room, safe room, and kitchen. Two additional downstairs bedrooms are positioned on opposite halls, each with access to a hall bathroom, offering flexibility for household members or guests. Just off the entry, a dedicated study provides space for a home office or quiet retreat.The kitchen sits at the heart of the home with a semi-open layout, built-in gas range, two built-in ovens, abundant cabinetry, and an adjoining eating area that opens to the living room. The living area features a fireplace, ceiling fan, and tall ceilings that enhance the home's spacious feel. Double doors lead to the covered patio, creating an easy transition for indoor and outdoor living.Upstairs, you'll find the fourth bedroom along with the versatile bonus room, giving you even more options for how the home can function. A generator and roof replaced in 2026 add practical value to a home designed with both comfort and versatility in mind.
Property Features
Property Type: Residential - Single Family
Fenced: Yes
Fireplaces: 1
Garage: 3
Heating: Gas
Home Style: Traditional
Lot Size: 0.18 Acres
Roof Type: Composition
Taxes: $3,498
Year Built: 2016
Amenities
Ceiling Fan(s)
Laundry Room
Window Treatments
Patio-Covered
Feature Descriptions
Appliances: Dishwasher, Disposal
Days on Site: 11
Exterior: Brick, Brick & Frame
Fencing: Combination
Fireplace: Masonry
Lot: Corner Lot, Interior Lot
Parking: Concrete
Storm Shelter: Safe Room
Utilities: Electricity Available, Natural Gas Available, Public
Local Schools
High School: Del City HS
Middle School: Del City MS
Elementary School: Del City ES
School District: Midwest City-Del City
Listed By / Shown By
Listed By
Agency Name: Next Step Realty
Agent Name: Dareika Morrison
Agency Phone: (405) 896-9620

Shown By
Agent Name: Ann Salyer Cox
Agent Phone: (405) 202-2822
Agency Title: Chinowth & Cohen

Estimate Your Payment
Estimated Payment
$ 1,172.53 per month $778.95 Principal & Interest $291.50 Property Tax $102.08 Homeowner's InsuranceChange Payment Information
Listing data compilation and photo(s) © 2026 MLSOK, Inc. We do not attempt to verify the currency, completeness, accuracy, or authenticity of the data contained herein. Information is subject to transcription and transmission errors and is provided “as is”. All information, including but not limited to property square footage and lot size, zoning, and fitness for a particular purpose is subject to inaccuracies and should be independently verified through personal inspection and/or consultation with appropriate professionals. The listing information provided is for consumers’ personal, non-commercial use and may not be used for any purpose other than to identify prospective purchasers. This data is copyrighted and may not be transmitted, retransmitted, copied, framed, repurposed, or altered in any way for any other site, individual and/or purpose without the express written permission of MLSOK, Inc.
Privacy Policy / DMCA Notice / ADA Accessibility


This site is hosted, designed and copyright
© 1994 - 2026 by
Delta Media Group, Inc. -- Patent Pending --
600 Del Haven Drive | MLS# 1239769
This single family home located at 600 Del Haven Drive, Del City, OK 73115 is currently listed for sale with an asking price of $350,000. This property was built in 2016 and has 4 bedrooms and 3 full baths with 3069 sq. ft. Del Haven Drive is located within the Midwest City-Del City school district. Search Del City real estate on acox.ccoklahoma.com today.