Ann SalyerCox

BEDS5
BATHS2 full 1 partial
SQUARE FEET4,151
MLS#1243748
STATUSPending
PROPERTY TYPEResidential - Single Family
SCHOOLHarrah
Property Description
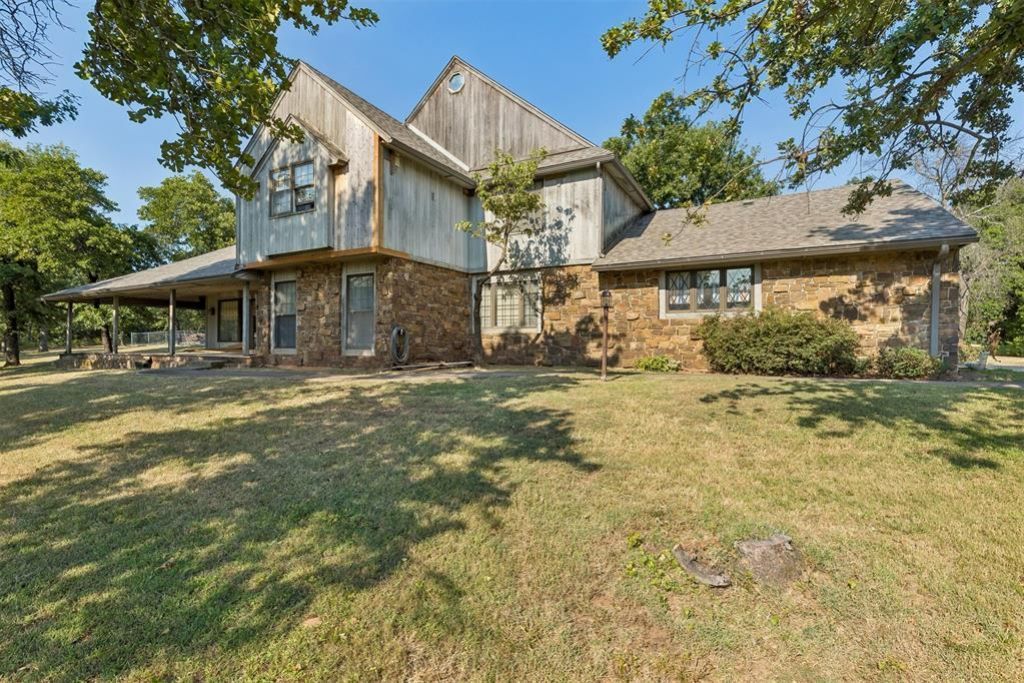
If you are looking for a bargain, look no further! Situated on 5 acres at the end of a quiet cul-de-sac in Harrah, this impressive 4,151 sq. ft., three-level home offers ample space, character, and endless potential! Featuring 4 bedrooms, 2.5 baths, and a versatile layout with the possibility of two primary suites, there is plenty of room to make this home your own.A large entry welcomes you inside, where you'll find a spacious living room with a fireplace, beautiful woodwork, and an abundance of storage throughout. The kitchen is full of character with brick accents, oak cabinetry, and generous workspace. Upstairs, a large flex room offers endless possibilities as a second living area, home office, library, game room, playroom, or hobby space.Outside is where this property really shines! The rock and cedar exterior is complemented by a wraparound porch overlooking the acreage. Enjoy your own swimming pool plus an impressive 38' x 40' shop-perfect for equipment, vehicles, hobbies, or additional storage.This property offers an incredible opportunity to bring your vision to life. Property is currently in foreclosure and is being sold AS-IS. Seller will make no repairs.
Property Features
Property Type: Residential - Single Family
Fireplaces: 1
Garage: 2
Heating: Electric
Home Style: Traditional
Lot Size: 5.00 Acres
Roof Type: Composition
Taxes: $4,500
Year Built: 1981
Amenities
Barn(s)
Covered Porch
Outbuildings
Porch
Storage
Workshop
Feature Descriptions
Days on Site: 14
Exterior: Brick, Brick & Frame, Stone
Fireplace: Wood Burning
Lot: Cul-De-Sac, Interior Lot, Wooded
Storm Shelter: No
Local Schools
High School: Harrah HS
Middle School: Harrah MS
Elementary School: Virginia Smith ES
School District: Harrah
Listed By / Shown By
Listed By
Agency Name: Metro Group Brokers
Agent Name: Beth Atkinson
Agency Phone: (405) 737-4700

Shown By
Agent Name: Ann Salyer Cox
Agent Phone: (405) 202-2822
Agency Title: Chinowth & Cohen

Estimate Your Payment
Estimated Payment
$ 1,356.47 per month $867.75 Principal & Interest $375.00 Property Tax $113.72 Homeowner's InsuranceChange Payment Information
Listing data compilation and photo(s) © 2026 MLSOK, Inc. We do not attempt to verify the currency, completeness, accuracy, or authenticity of the data contained herein. Information is subject to transcription and transmission errors and is provided “as is”. All information, including but not limited to property square footage and lot size, zoning, and fitness for a particular purpose is subject to inaccuracies and should be independently verified through personal inspection and/or consultation with appropriate professionals. The listing information provided is for consumers’ personal, non-commercial use and may not be used for any purpose other than to identify prospective purchasers. This data is copyrighted and may not be transmitted, retransmitted, copied, framed, repurposed, or altered in any way for any other site, individual and/or purpose without the express written permission of MLSOK, Inc.
Privacy Policy / DMCA Notice / ADA Accessibility


This site is hosted, designed and copyright
© 1994 - 2026 by
Delta Media Group, Inc. -- Patent Pending --
727 Autumn Lane | MLS# 1243748
This single family home located at 727 Autumn Lane, Harrah, OK 73045 is currently listed for sale with an asking price of $389,900. This property was built in 1981 and has 5 bedrooms and 2 full and 1 partial baths with 4151 sq. ft. Autumn Lane is located within the Harrah school district. Search Harrah real estate on acox.ccoklahoma.com today.