Ann SalyerCox

BEDS2
BATHS2 full
SQUARE FEET1,200
MLS#1243865
STATUSActive
PROPERTY TYPEResidential - Single Family
SCHOOLPerkins-Tryon
Property Description
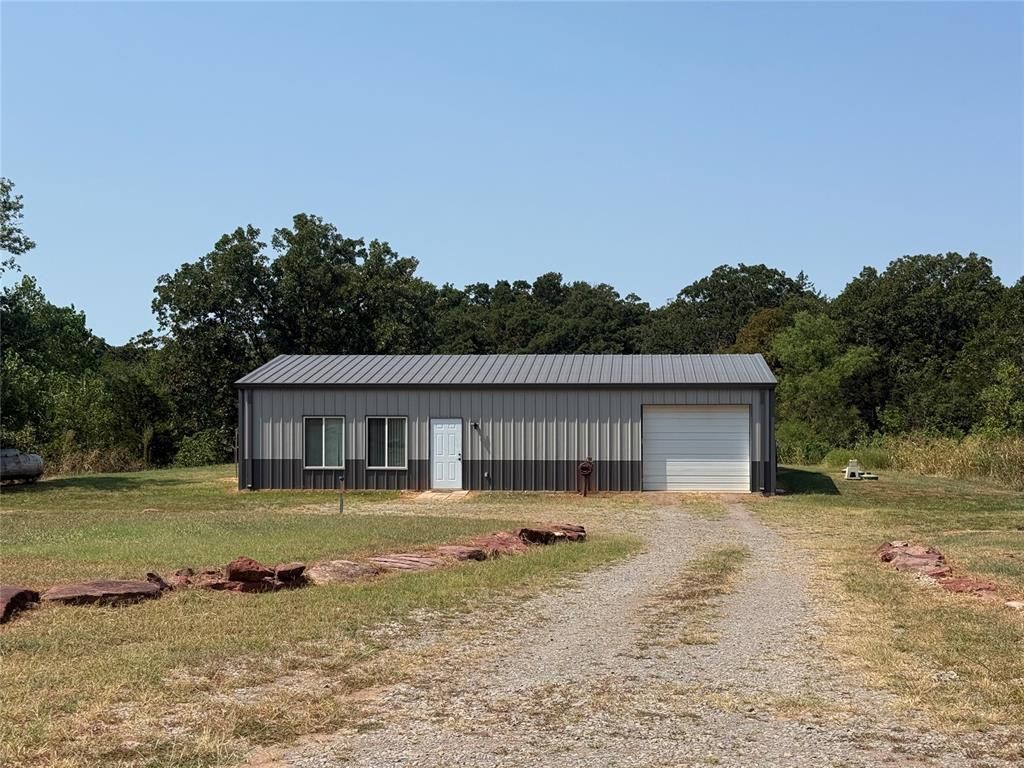
This metal home sits just off the paved road on 4.61 acres. It features 2 bedrooms and 2 bathrooms with a one car oversized garage. The extra bathroom is in the corner of the garage, therefore, garage could be converted into a master bedroom for an additional bedroom. There is a 10 X 50 covered back porch which over looks the pond with a dock stocked with bass, crappie and perch. Beautiful tranquil setting. House is very efficient with 4 inches of open cell spray foam insulation. Lots of storage available in the attic with a 4' X 38' section decked. House features a double oven and soft close cabinetry and is handicap accessible. All plumbing is in the interior walls to prevent from freezing. 300 gallon propane tank stays with property and is used only for the wall heater as a backup. High speed fiber optic internet available through Central Oklahoma Telephone Co. Children can attend school in any of the surrounding communities if parents are willing to drive them to school. This is a very solid home in a great location. Come take a look today!
Property Features
Property Type: Residential - Single Family
Garage: 1
Heating: Electric
Lot Size: 4.61 Acres
Roof Type: Metal
Taxes: $826
Year Built: 2019
Amenities
Patio-Covered
Feature Descriptions
Appliances: Microwave, Refrigerator, Washer/Dryer, Water Heater
Days on Site: 11
Exterior: Metal Siding
Fireplace: None
Lot: Greenbelt
Storm Shelter: No
Utilities: Aerobic System, Electricity Available, High Speed Internet, Propane, Private Well Available
Local Schools
High School: Perkins-Tryon HS
Middle School: Perkins-Tryon MS
Elementary School: Perkins-Tryon ES,Perkins-Tryon Intermedi
School District: Perkins-Tryon
Listed By / Shown By
Listed By
Agency Name: RE/MAX Realty Plus Inc
Agent Name: Michael Gregg
Agency Phone: (405) 258-0857

Shown By
Agent Name: Ann Salyer Cox
Agent Phone: (405) 202-2822
Agency Title: Chinowth & Cohen

Estimate Your Payment
Estimated Payment
$ 695.62 per month $554.17 Principal & Interest $68.83 Property Tax $72.63 Homeowner's InsuranceChange Payment Information
Listing data compilation and photo(s) © 2026 MLSOK, Inc. We do not attempt to verify the currency, completeness, accuracy, or authenticity of the data contained herein. Information is subject to transcription and transmission errors and is provided “as is”. All information, including but not limited to property square footage and lot size, zoning, and fitness for a particular purpose is subject to inaccuracies and should be independently verified through personal inspection and/or consultation with appropriate professionals. The listing information provided is for consumers’ personal, non-commercial use and may not be used for any purpose other than to identify prospective purchasers. This data is copyrighted and may not be transmitted, retransmitted, copied, framed, repurposed, or altered in any way for any other site, individual and/or purpose without the express written permission of MLSOK, Inc.
Privacy Policy / DMCA Notice / ADA Accessibility


This site is hosted, designed and copyright
© 1994 - 2026 by
Delta Media Group, Inc. -- Patent Pending --
790079 S Robinhood Lane | MLS# 1243865
This single family home located at 790079 S Robinhood Lane, Tryon, OK 74875 is currently listed for sale with an asking price of $249,000. This property was built in 2019 and has 2 bedrooms and 2 full baths with 1200 sq. ft. S Robinhood Lane is located within the Perkins-Tryon school district. Search Tryon real estate on acox.ccoklahoma.com today.