Ann SalyerCox

BEDS3
BATHS2 full
SQUARE FEET1,644
MLS#1252251
STATUSPending
PROPERTY TYPEResidential - Single Family
SCHOOLFrink-ChambersMcAlester
Property Description
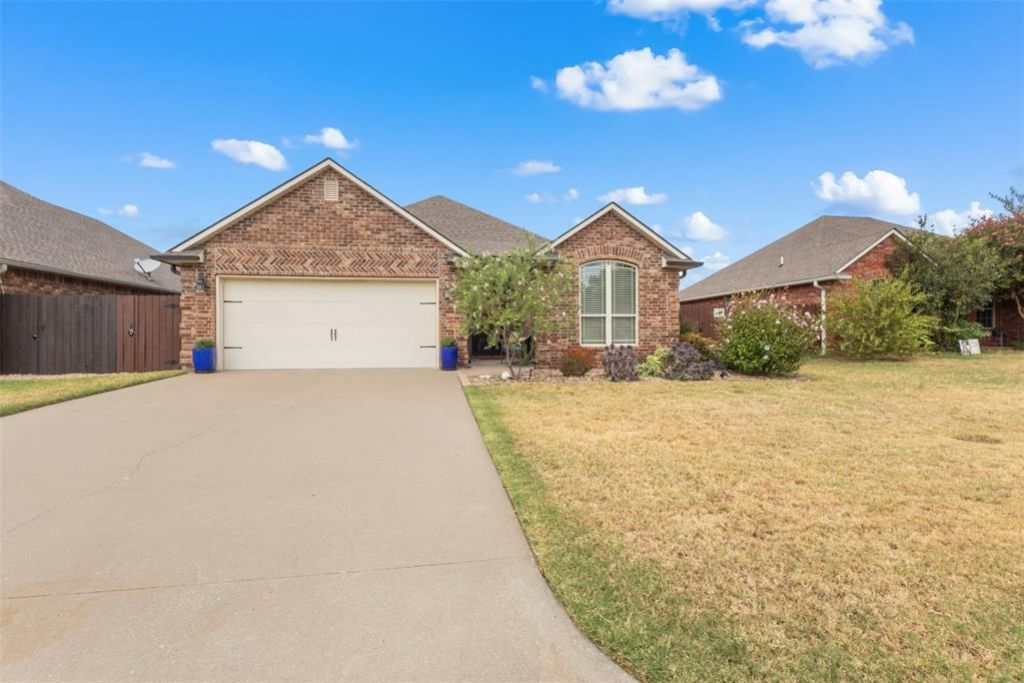
BEAUTIFULLY & MATICULASLLY MAINTAINED HOME located in a culdisac right in the heart of McAlester! 3 bed, 2 bath home offering refined & inviting interiors and an EXCEPTIONAL BACK YARD RETREAT DESIGN FOR ENTERTAINING & RELAXING! Step inside to find stained crown molding in living room & wood trim through out, including attractive wood detailing above the windows and around the front & rear entry doorways. The spacious living room features a recessed ceiling, ceiling fan, large windows and abundant natural lighting! The kitchen showcases rich wood cabinetry, granite countertops, stainless steel appliances and ample storage, flowing into a generous dining area with natural lighting . The primary suite offers a peaceful retreat with recessed ceiling detail & crown trim, ceiling fan, plush carpeting, walk-in closet and an en-suite bath area including a handicap-accessible walk-in shower. Two additional bedrooms provide flexable space for guests or office/hobby space with a second full bath for convenience. ALL carpet replaced 2024! THE BACKYARD IS THE STANDOUT!! Enjoy an impressive recent addition to the home installed in 2025. Large covered patio/cabana that functions as an outdoor living area, complete with ceiling fans, electricity, outdoor lighting and privacy curtains! It's the perfect setting for morning coffee, family gatherings, game day or evening entertaining! A concrete pad with a dedicated hot tub breaker box is already in place, ready for your future hot tub setup! The fully stained fenced in back yard includes a 12' swing gate for rear entry installed in 2025, including an outdoor shop/building with electricity, plus space for additional outdoor enjoyment including a large raised flower bed! The garage includes a built-in storm shelter for added peace of mind! COME SEE THIS UNIQUE PROPERTY and experience the indoor-outdoor lifestyle for yourself! MANY RECENT UPDATES TO PROPERTY!! CALL TODAY FOR YOUR SHOWING APPT. & A FULL LIST OF UPDATED ITEMS!
Property Features
Property Type: Residential - Single Family
Fenced: Yes
Garage: 2
Heating: Electric
Home Style: Traditional
Lot Size: 0.15 Acres
Roof Type: Shingle
Taxes: $1,840
Year Built: 2010
Amenities
Ceiling Fan(s)
Combo Woodwork
Stained Wood
Rain Gutters
Feature Descriptions
Accessibility Features: Accessible Full Bath
Appliances: Dishwasher, Disposal, Microwave, Water Heater
Days on Site: 43
Exterior: Brick & Frame, Vinyl Siding
Fencing: Wood
Fireplace: None
Home Warrany: 1
Lot: Cul-De-Sac
Lot Dimensions: 60' X 108'
Parking: Concrete
Storm Shelter: Garage Floor
Utilities: Electricity Available
Local Schools
High School: Mcalester HS
Middle School: Frink-Chambers Public School
Elementary School: N/A
School District: Frink-ChambersMcAlester
Listed By / Shown By
Listed By
Agency Name: Artesian Realty Group
Agent Name: Josh Dendy
Agency Phone: (918) 618-0047

Shown By
Agent Name: Ann Salyer Cox
Agent Phone: (405) 202-2822
Agency Title: Chinowth & Cohen

Estimate Your Payment
Estimated Payment
$ 795.23 per month $567.52 Principal & Interest $153.33 Property Tax $74.38 Homeowner's InsuranceChange Payment Information
Listing data compilation and photo(s) © 2026 MLSOK, Inc. We do not attempt to verify the currency, completeness, accuracy, or authenticity of the data contained herein. Information is subject to transcription and transmission errors and is provided “as is”. All information, including but not limited to property square footage and lot size, zoning, and fitness for a particular purpose is subject to inaccuracies and should be independently verified through personal inspection and/or consultation with appropriate professionals. The listing information provided is for consumers’ personal, non-commercial use and may not be used for any purpose other than to identify prospective purchasers. This data is copyrighted and may not be transmitted, retransmitted, copied, framed, repurposed, or altered in any way for any other site, individual and/or purpose without the express written permission of MLSOK, Inc.
Privacy Policy / DMCA Notice / ADA Accessibility


This site is hosted, designed and copyright
© 1994 - 2026 by
Delta Media Group, Inc. -- Patent Pending --
801 Cedar Ridge Drive | MLS# 1252251
This single family home located at 801 Cedar Ridge Drive, McAlester, OK 74501 is currently listed for sale with an asking price of $255,000. This property was built in 2010 and has 3 bedrooms and 2 full baths with 1644 sq. ft. Cedar Ridge Drive is located within the Frink-ChambersMcAlester school district. Search Mcalester real estate on acox.ccoklahoma.com today.